PAVILIONLight pavilion
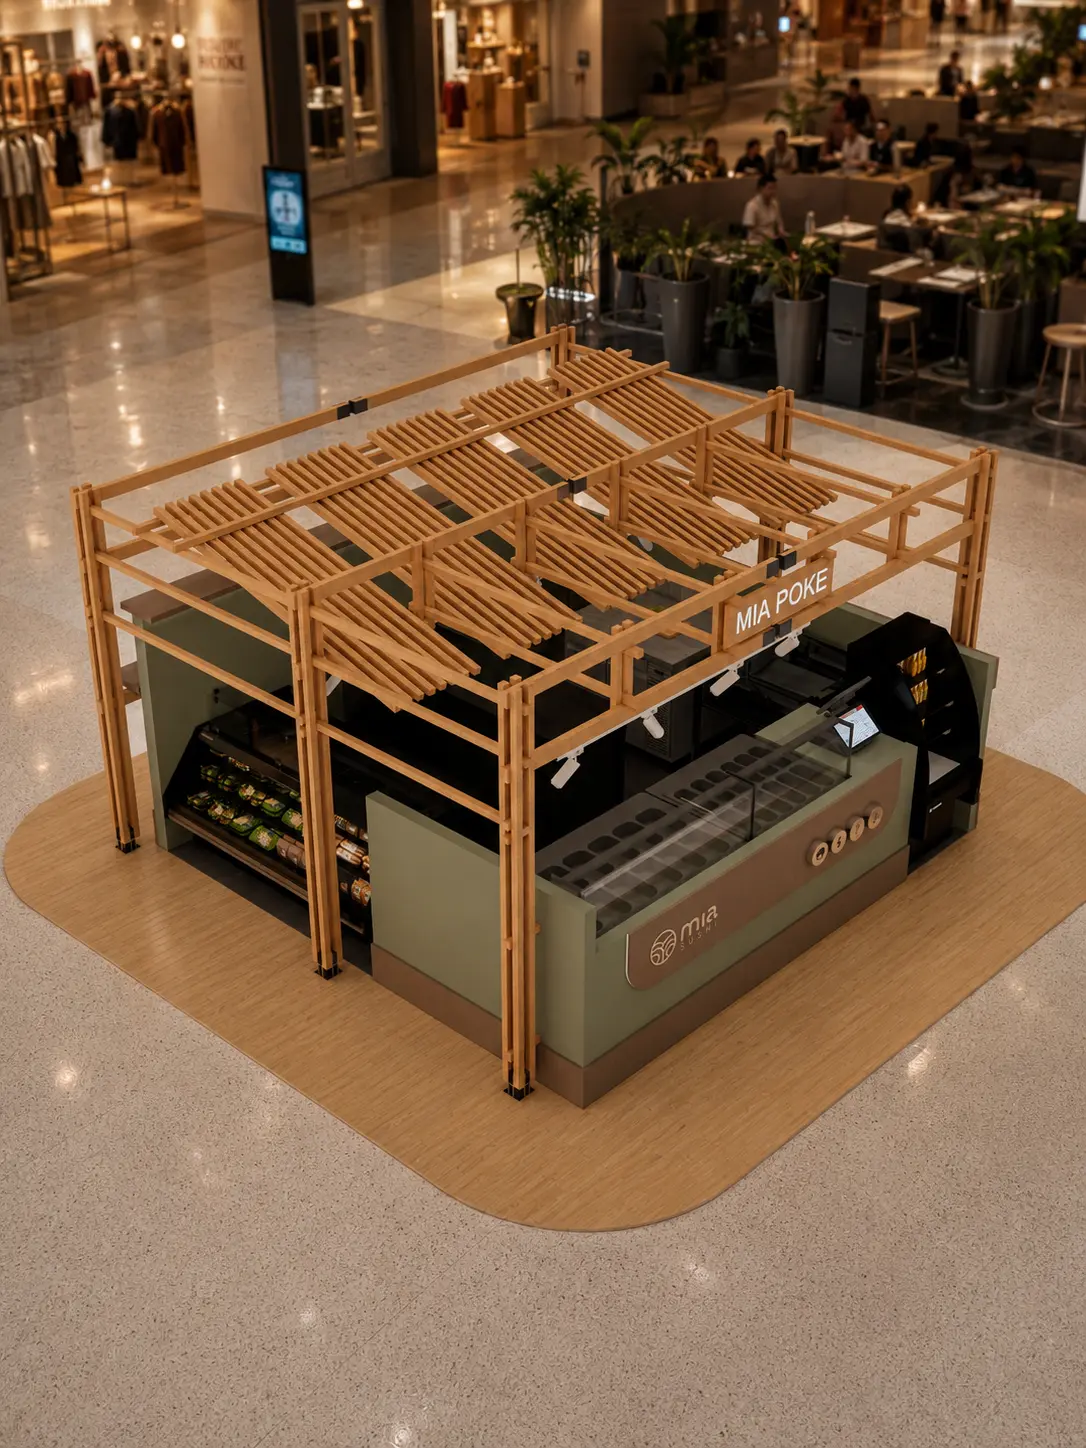
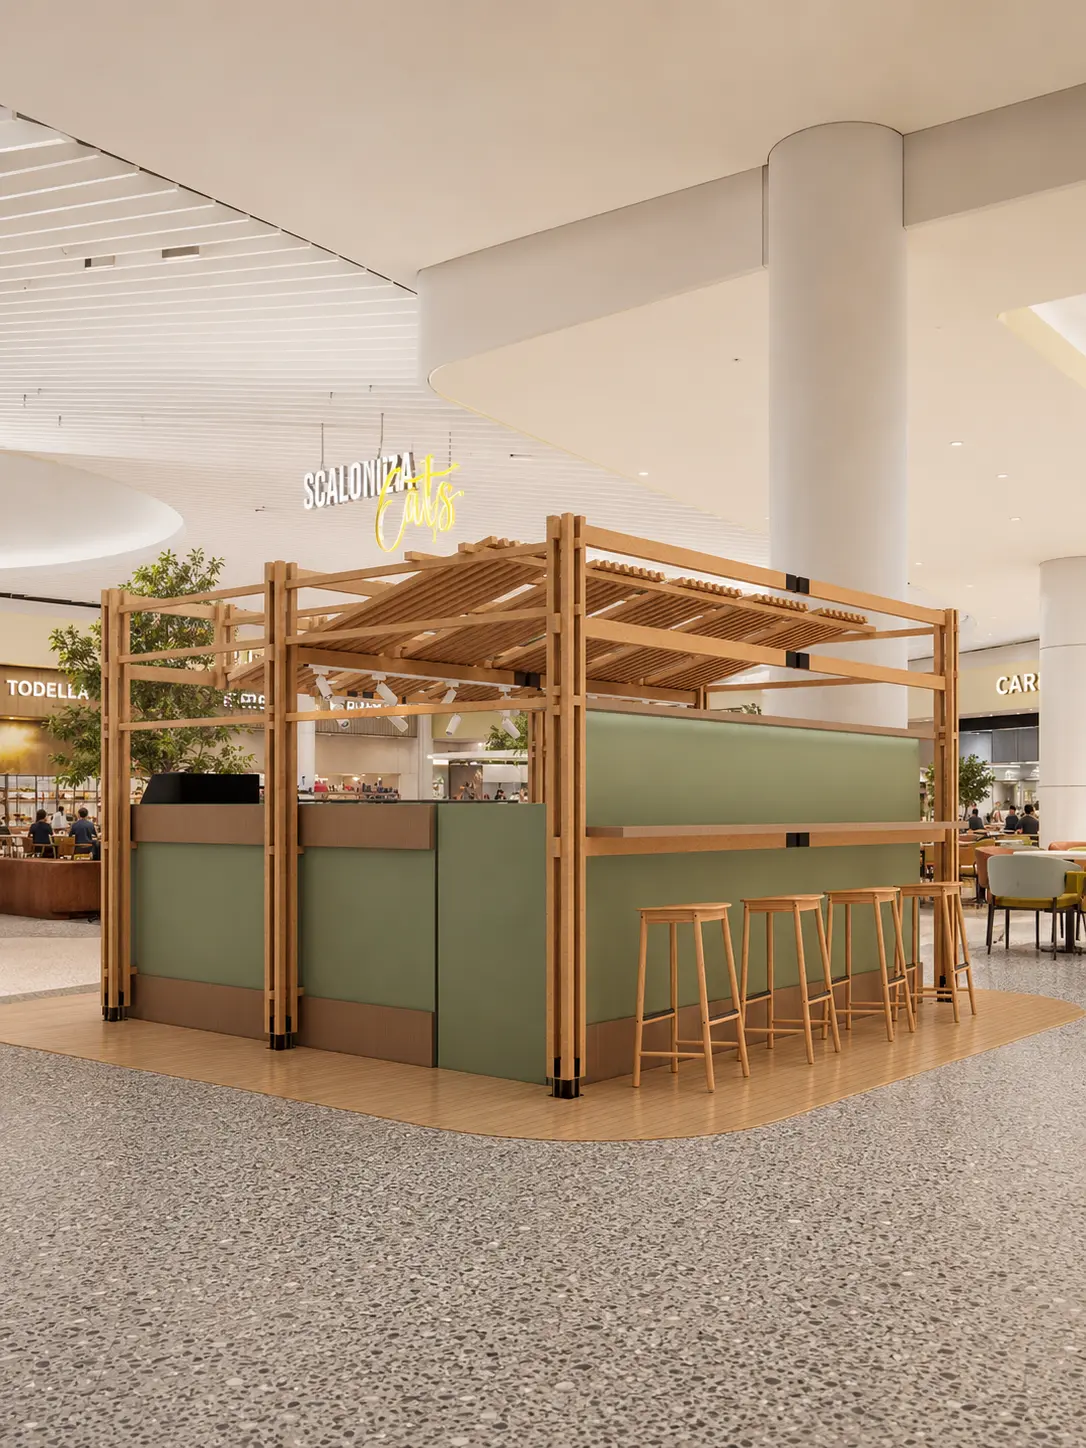
A continuous timber frame creates a clear boundary and architectural presence without forming a closed box.
 KORE DESIGNArchitecture · Interior · Delivery
TORINO / RETAIL KIOSK / FOOD COURT
A freestanding commercial kiosk visible, legible and usable from all four directions. The timber frame creates identity and permeability; the compact counter supports clear, efficient operation.
Not a box,
but a pavilion placed indoors.
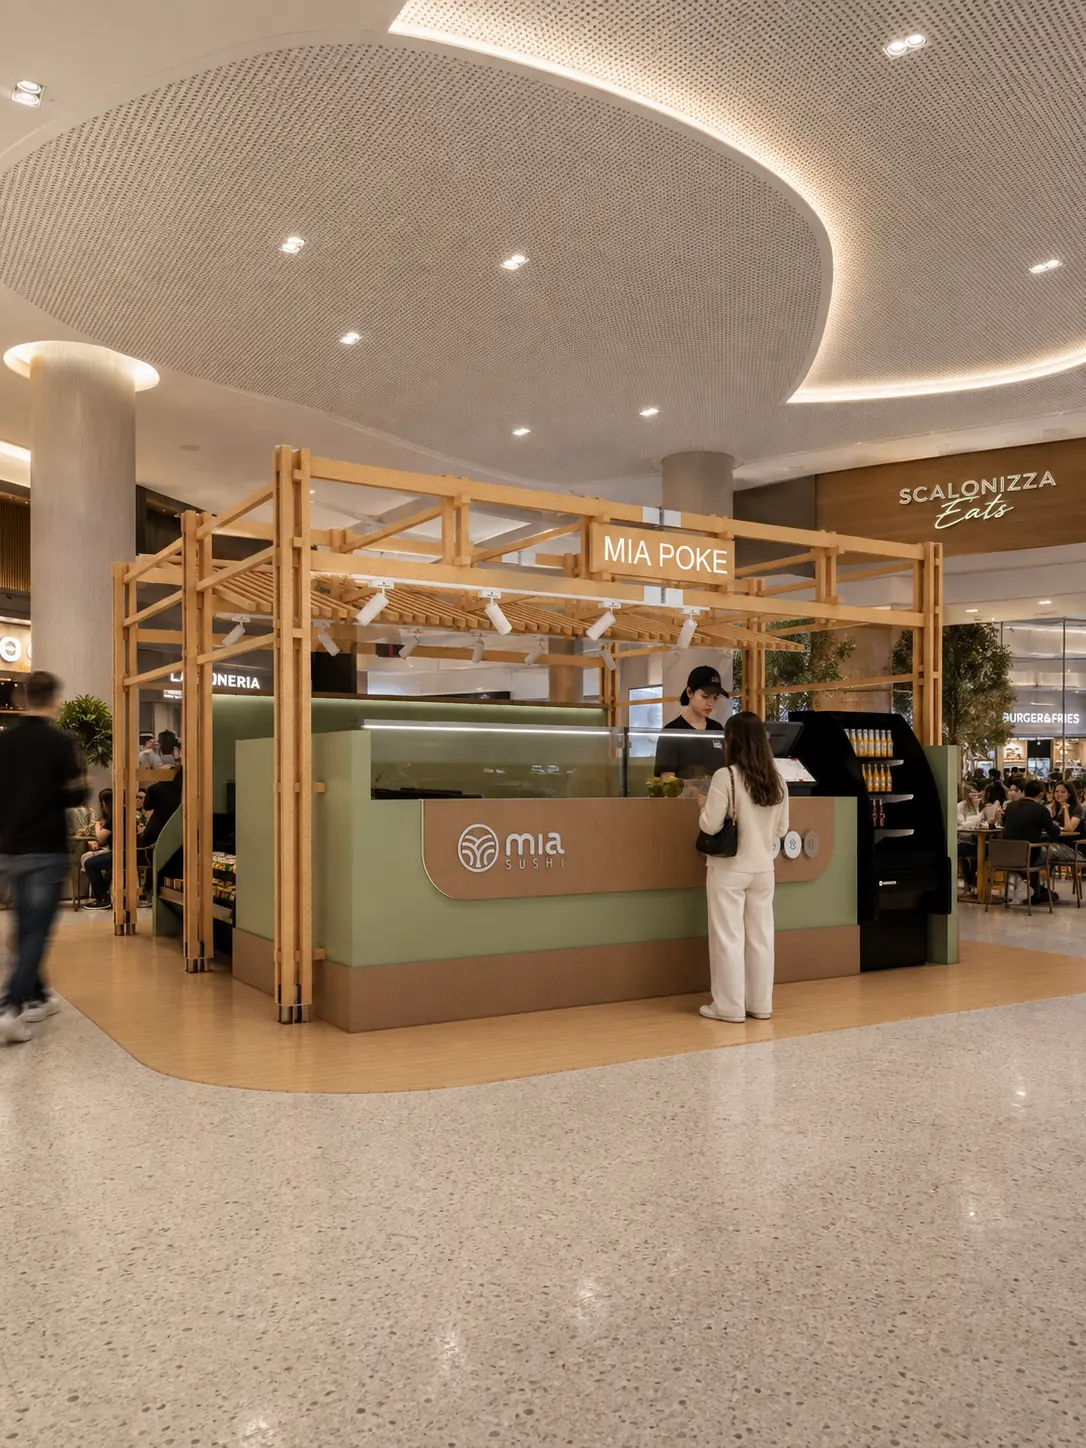
MIA SUSHI occupies the centre of the public food court at Scalo Nizza in Turin. The design continues its bright, open language of natural materials, using a light timber frame to define boundaries without enclosing the space.
A continuous timber frame creates a clear boundary and architectural presence without forming a closed box.
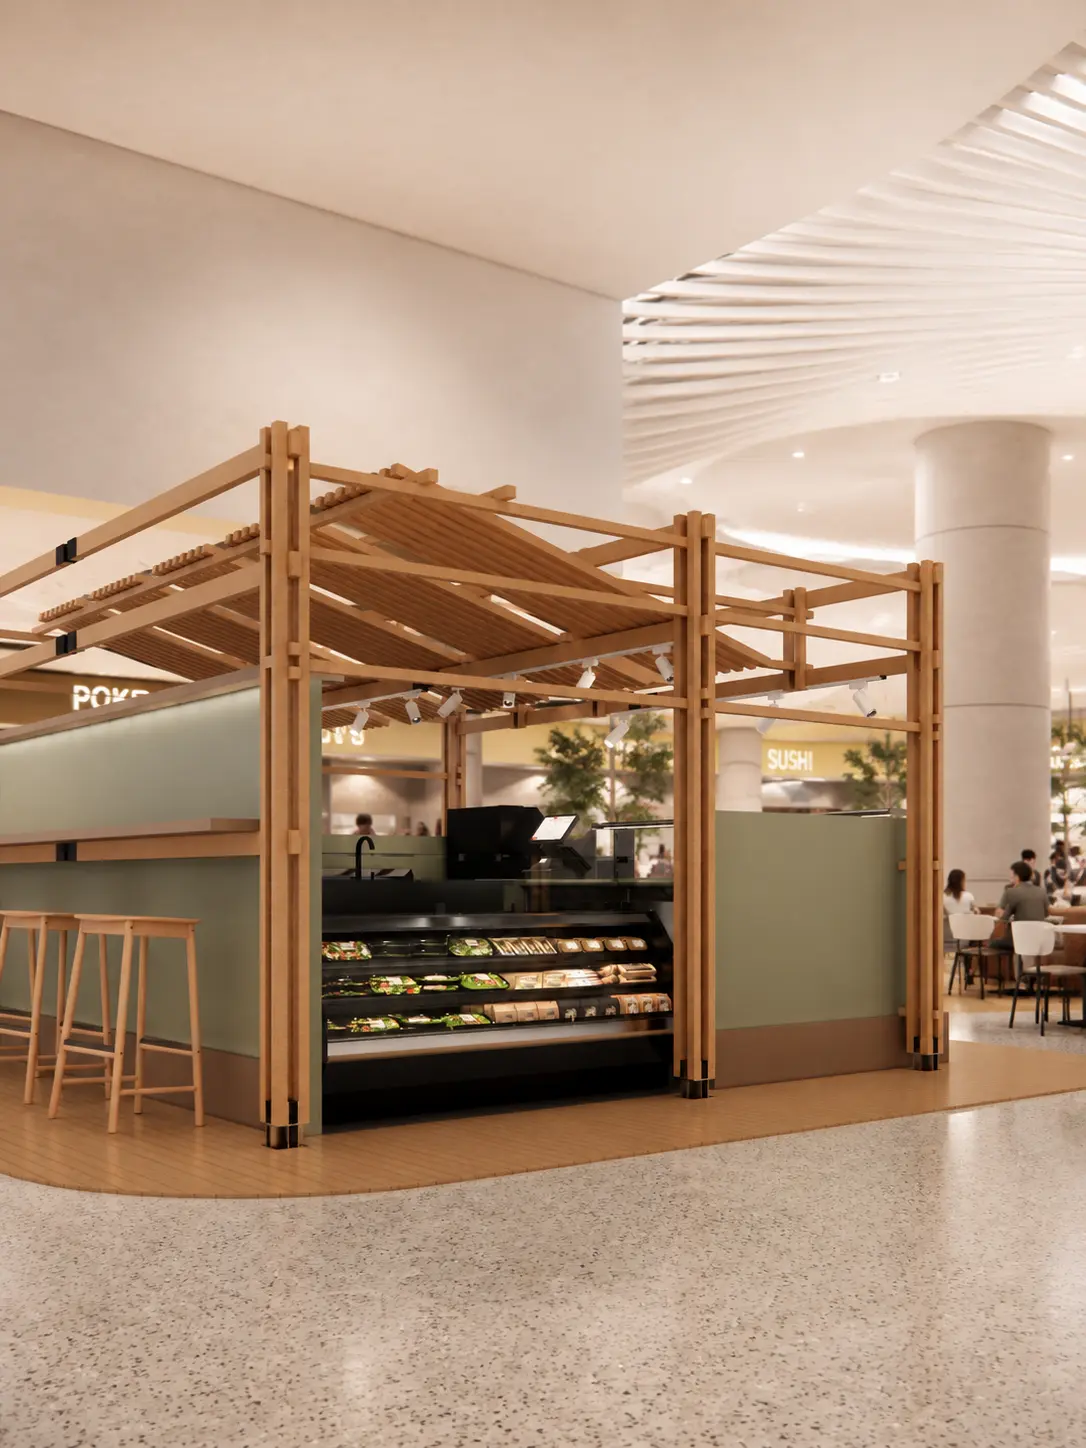
A roof grid of varying density filters light and depth while retaining awareness of the mall ceiling and passing flows.
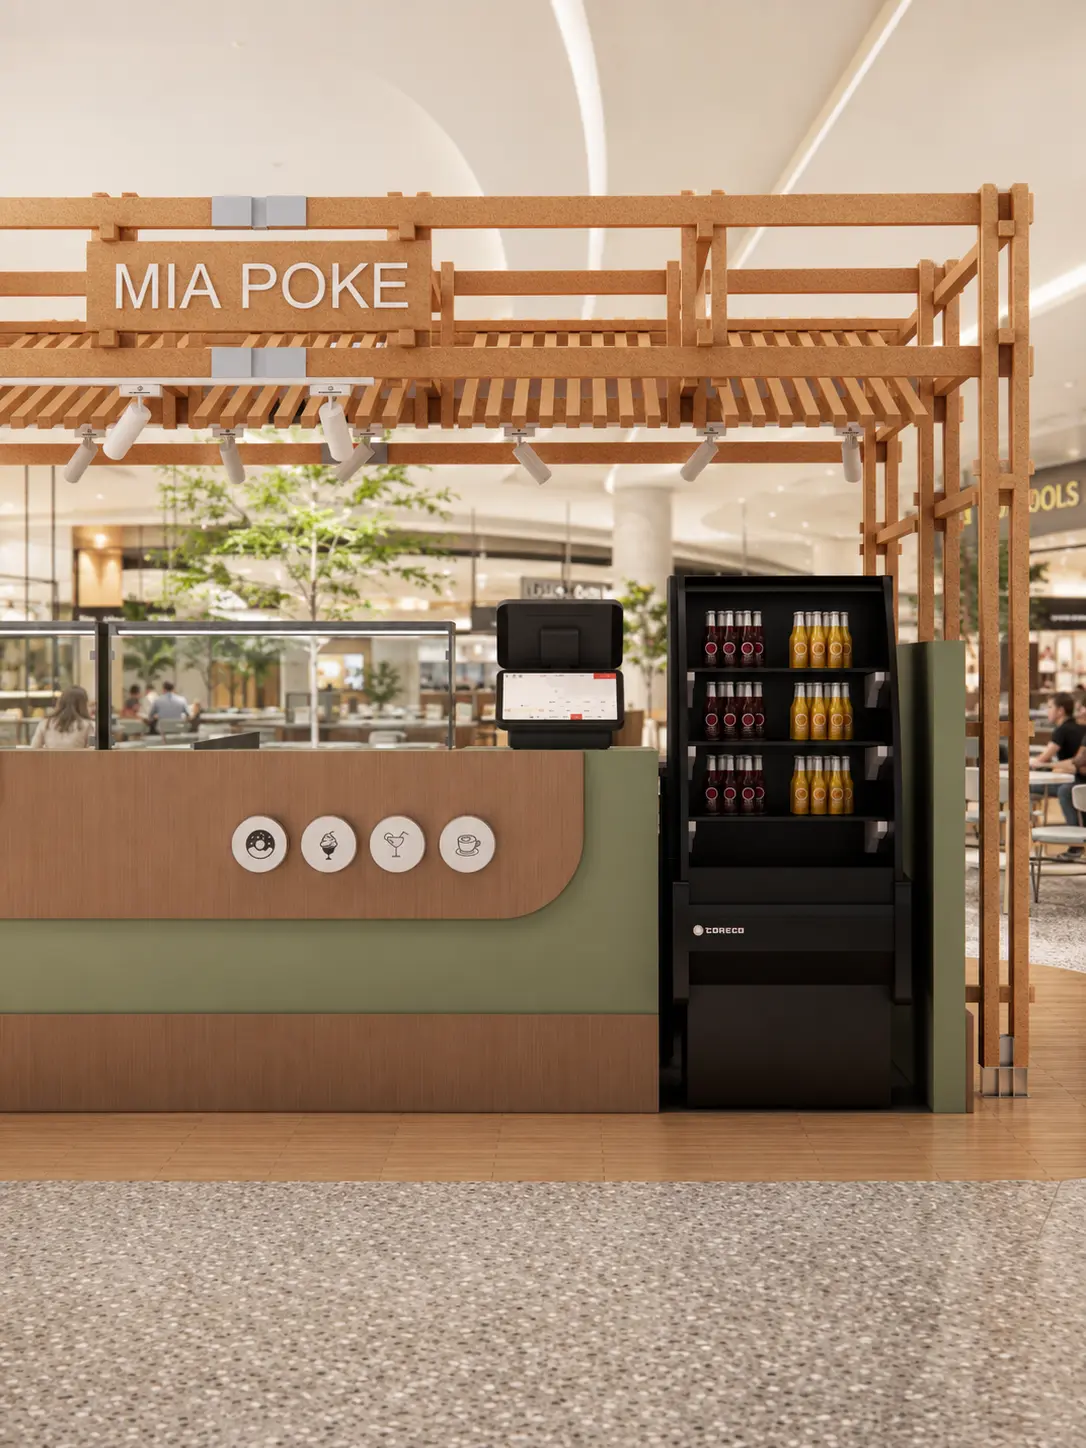
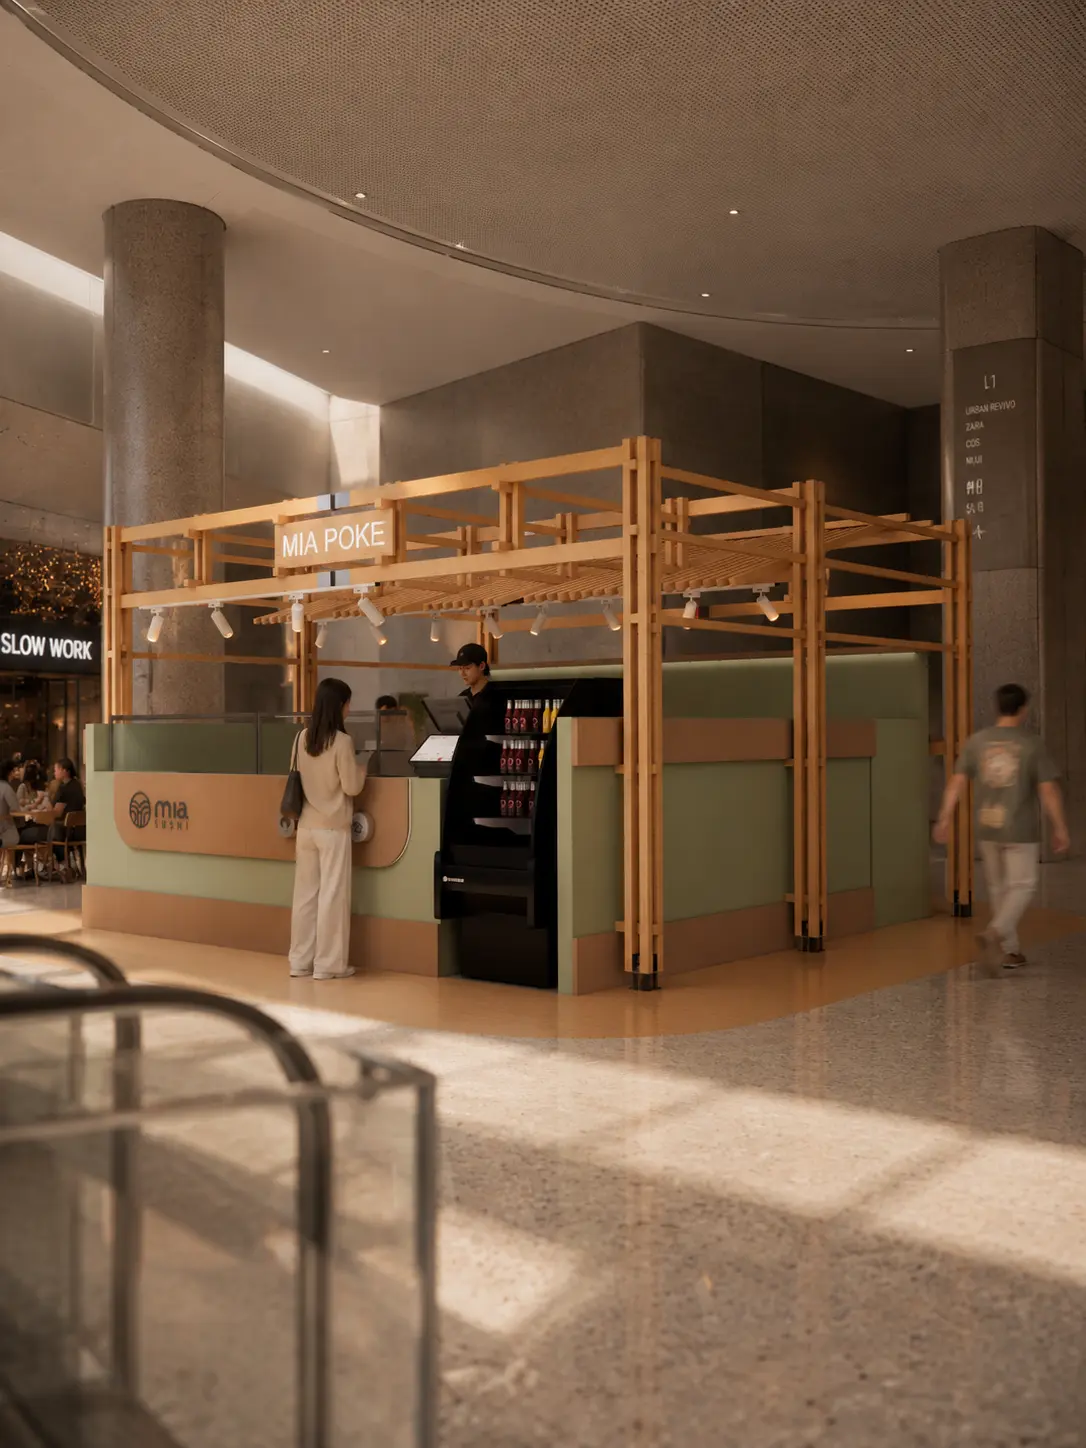
Ordering, payment and refrigerated display respond to different pedestrian flows, with a complete identity on every side.
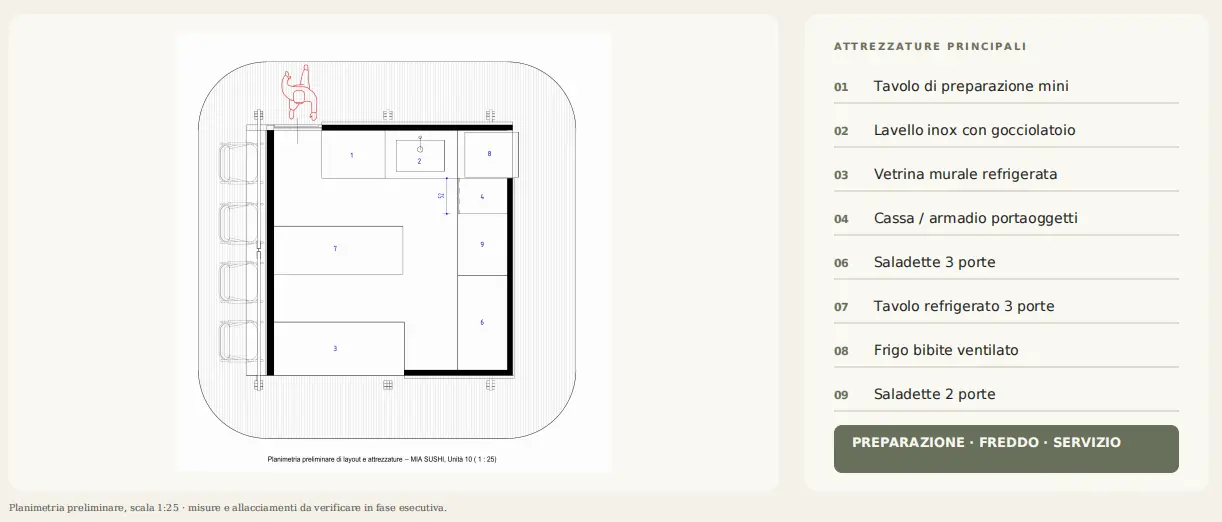
Display, refrigeration, preparation, payment and service form one compact, intuitive operating system.
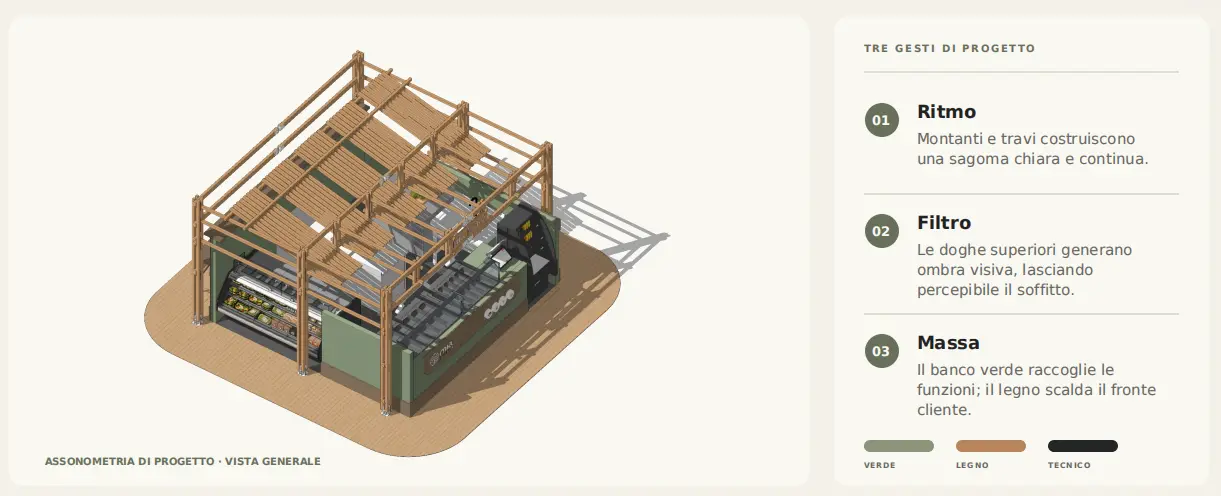
Continuous posts and beams establish one outline, while the overhead grid filters light through changing density. The editorial scale keeps attention on the spatial relationships.
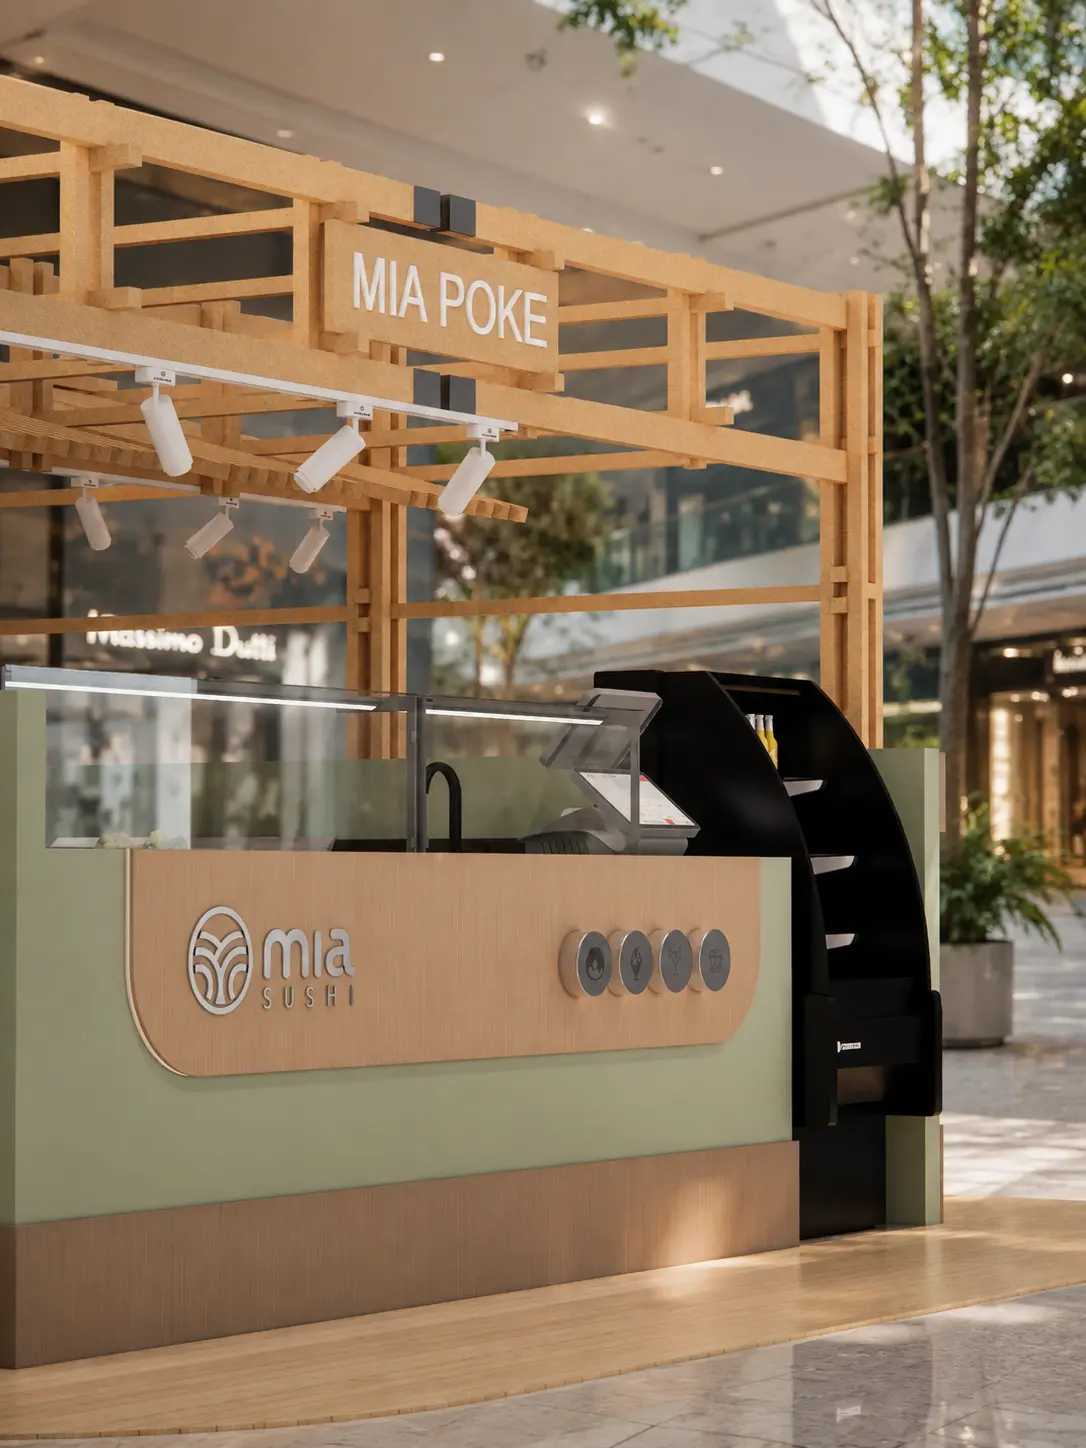
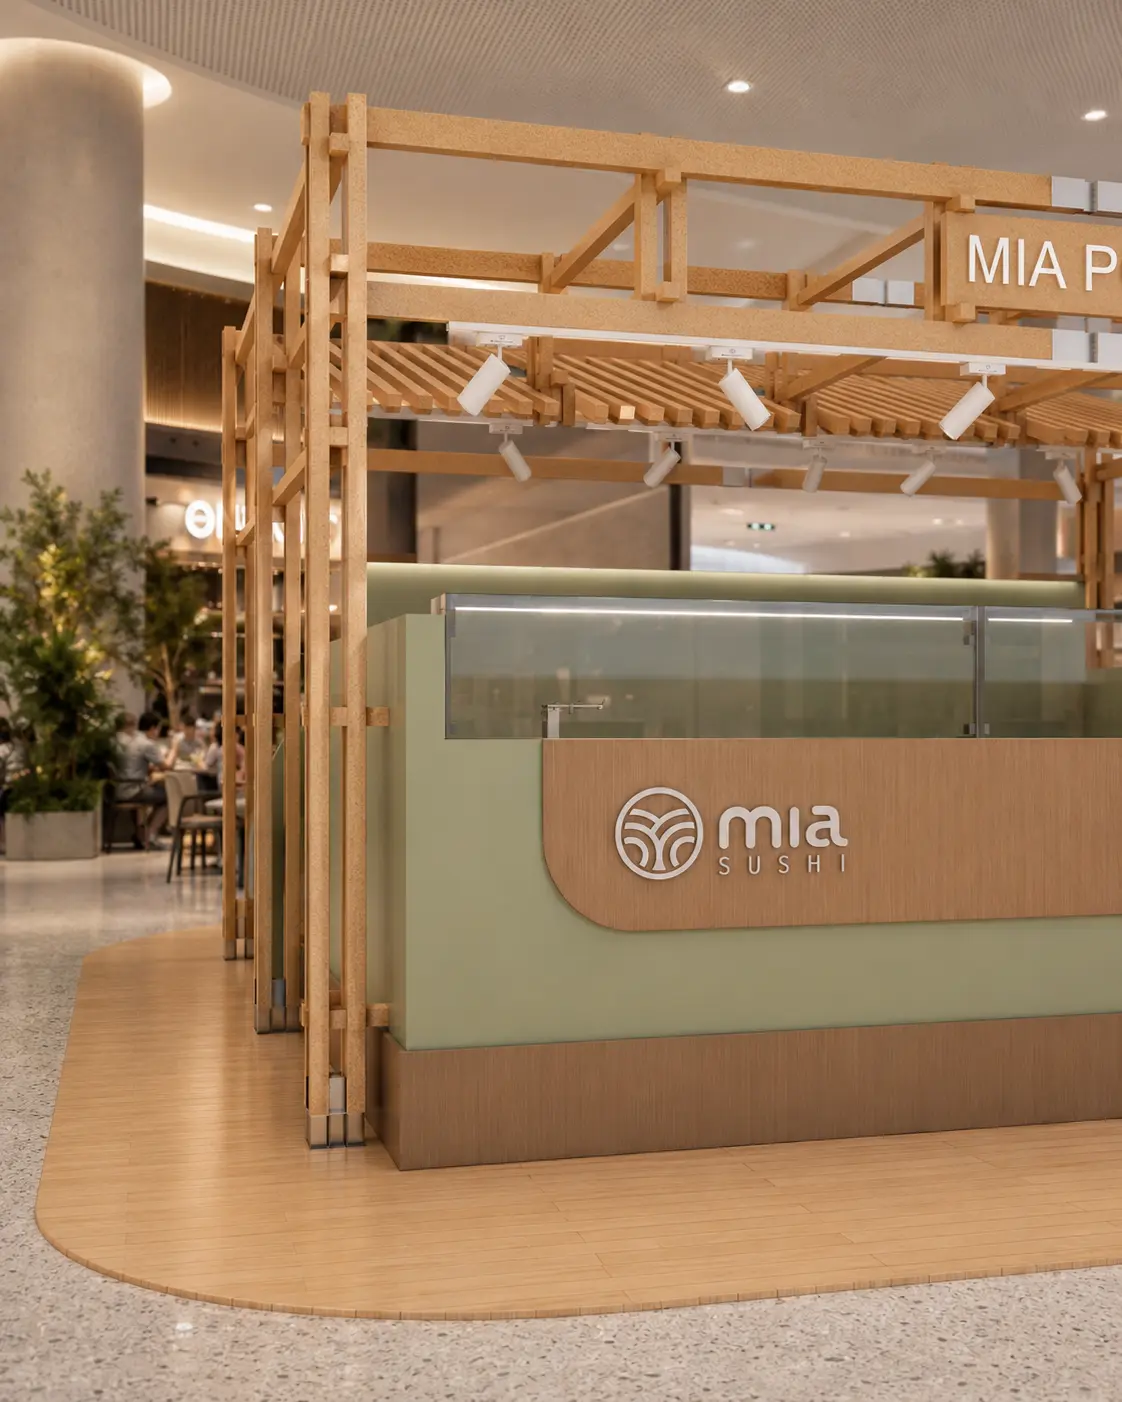
The main front carries identity, ordering and payment. Refrigerated display along the side becomes a second commercial elevation, keeping products visible along the customer route. Equipment is absorbed into the volume rather than dominating it.
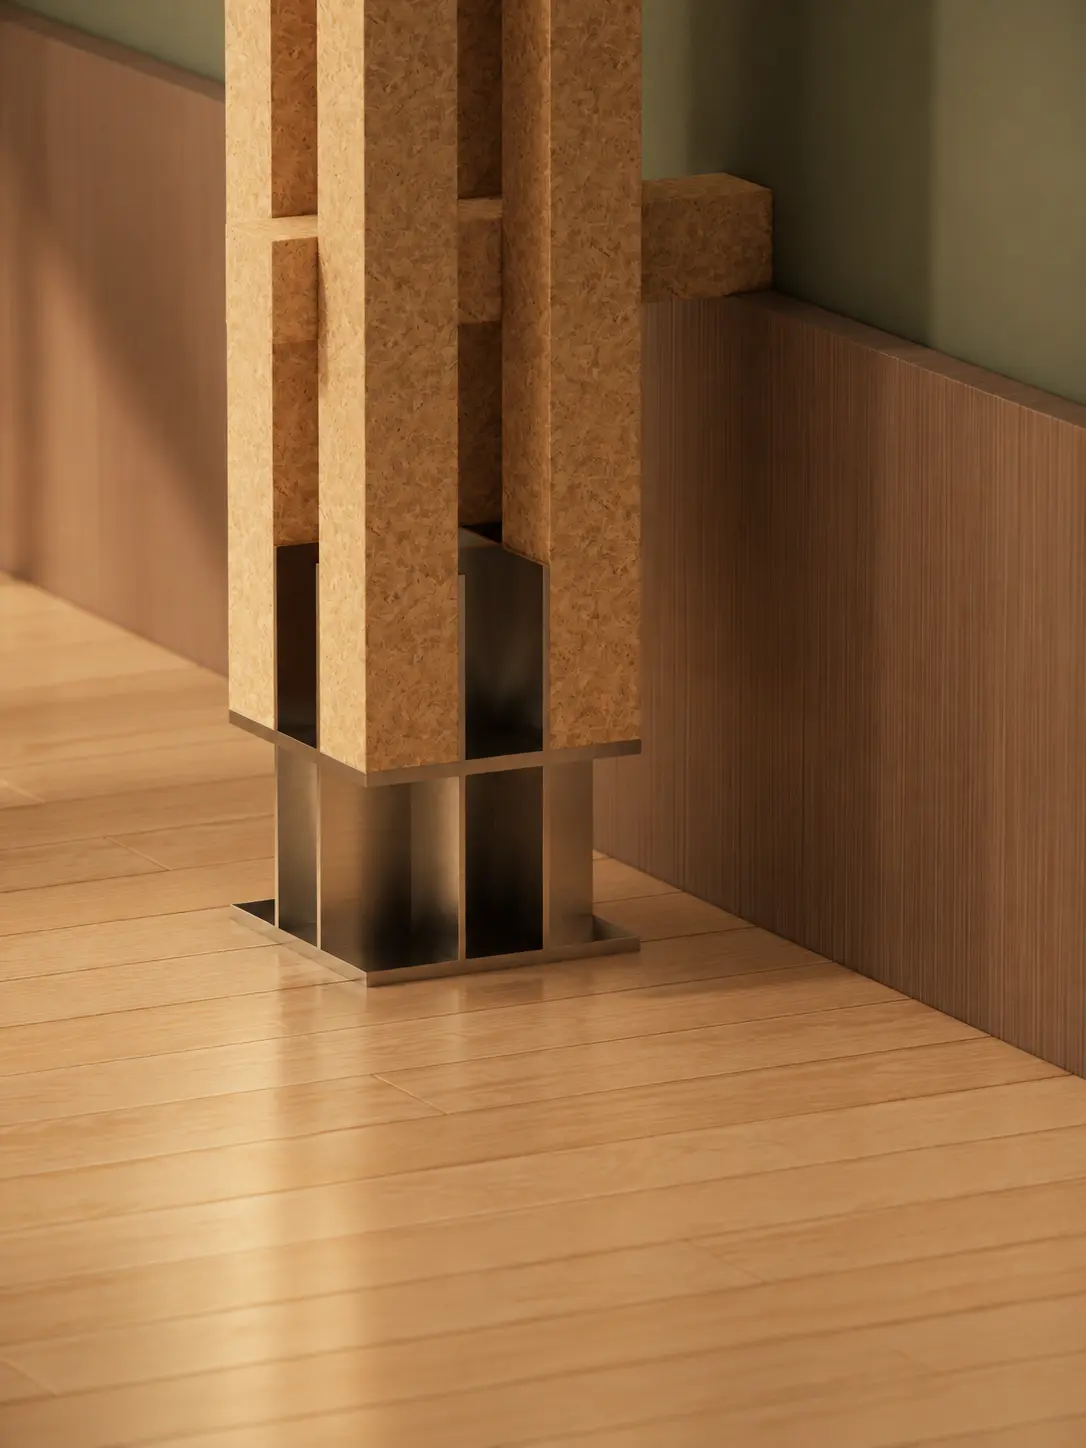
Joints, axonometric drawings and functional analysis remain as concise design evidence, showing how form responds to fabrication, installation, maintenance and daily food-court operation.