
COLOGNO MONZESE / MILAN / RESIDENTIAL RENOVATION
COLOGNO SUD
APARTMENTA two-bedroom home shaped around everyday living
An original residential project by KORE DESIGN. Cooking, gathering, rest and storage guide the reorganisation of a two-bedroom apartment, with each space responding to the residents' daily habits.
Understand life first.
Then shape the space.
A home works
in the smaller spaces, too.
Residential design goes beyond a compelling image of a living or dining room. A kitchen suited to Chinese cooking, a table clear of circulation, a restful bedroom and a place for everyday belongings determine how a home is used over time. These practical questions shape the layout, materials and lighting of the project.
- LOCATIONCologno Monzese, Milano, Italy
- TYPEResidential Interior / Apartment Renovation
- PROGRAMMETwo bedrooms, living room and separate dining room
- ORIGINAL DESIGNKORE DESIGN
More than a sofa and a screen.
A place to gather.
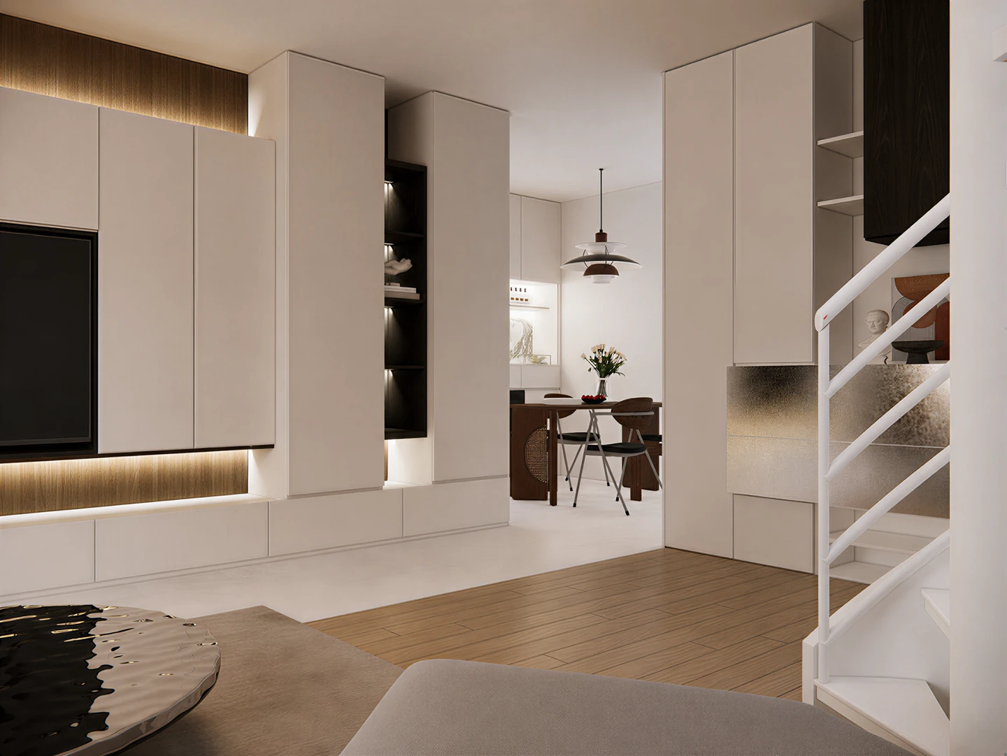
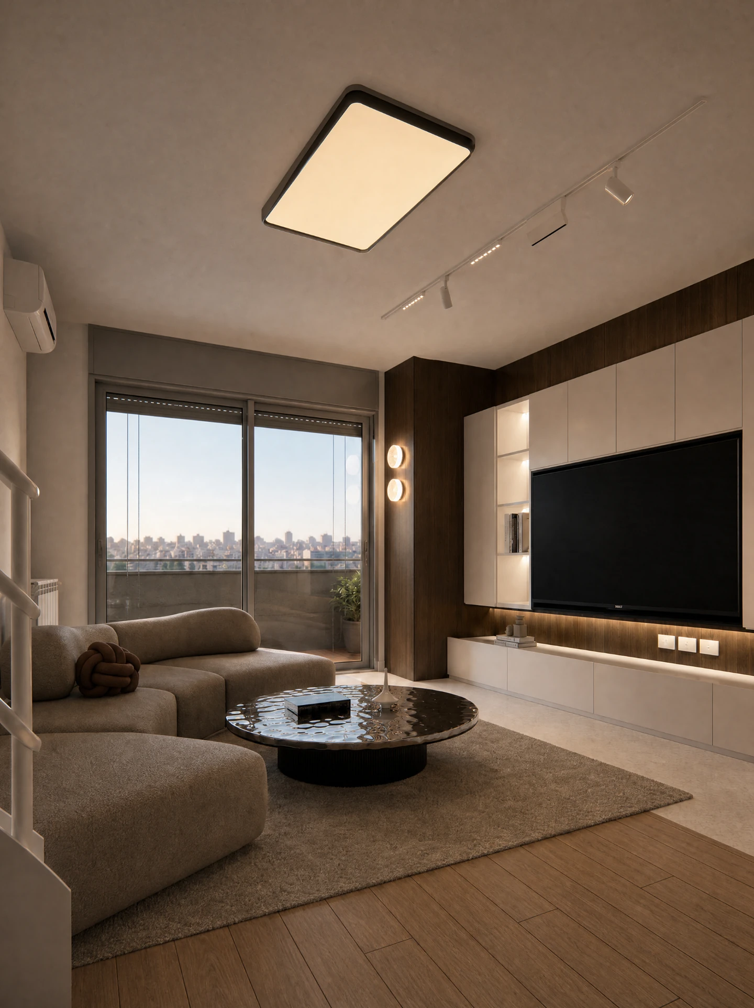
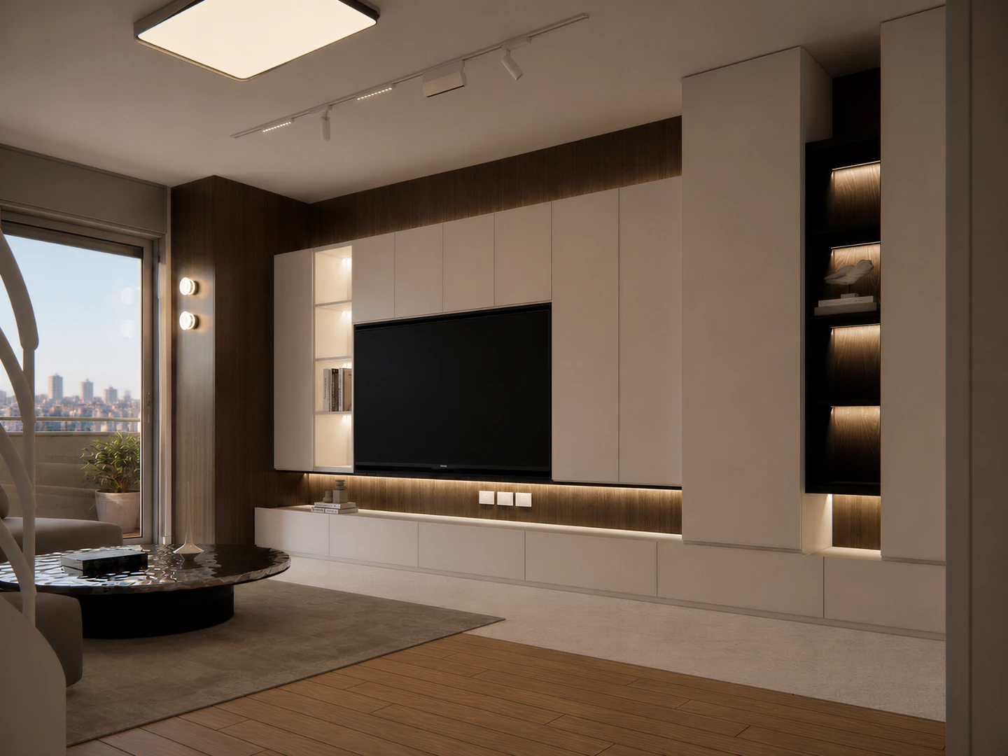
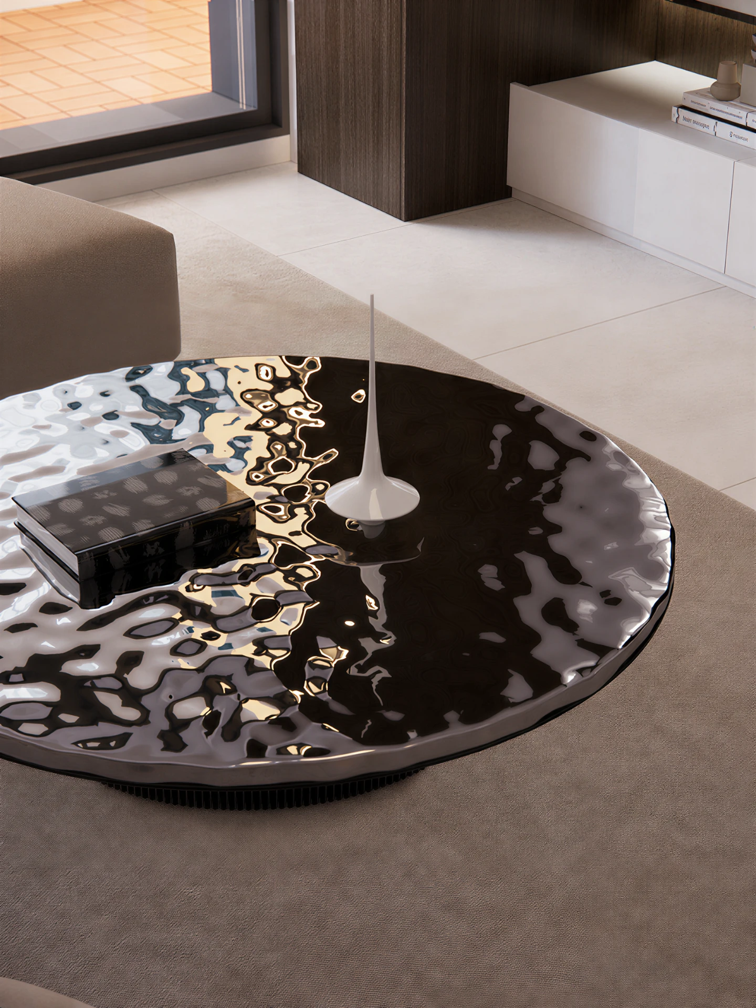
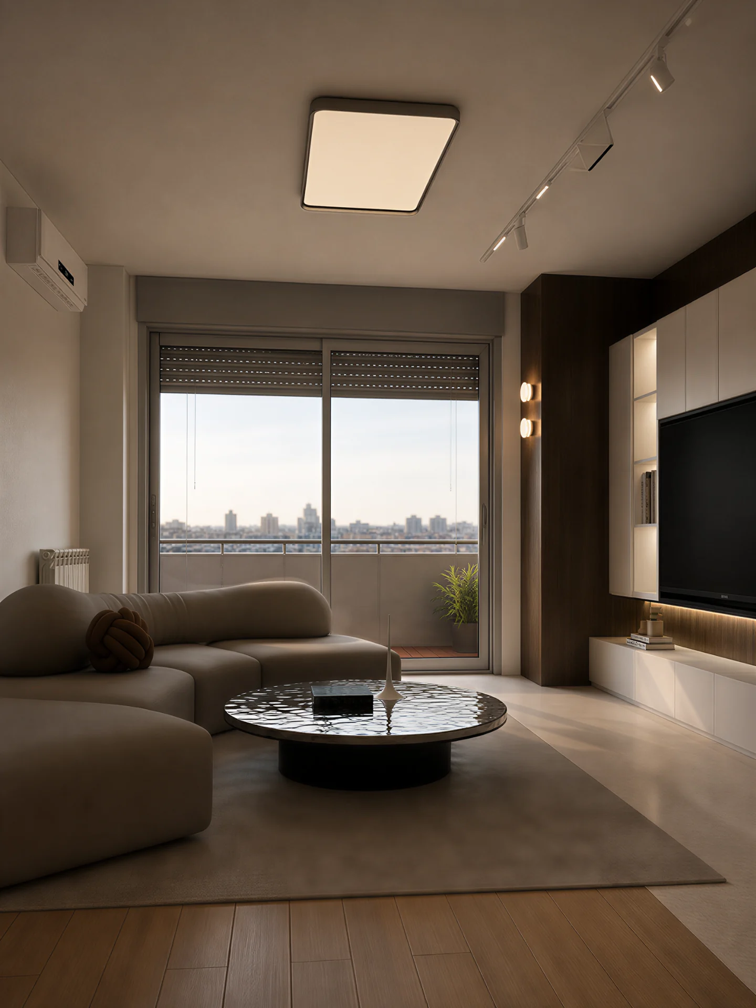
The clients enjoy inviting friends over to talk and share meals. The living room is therefore organised around being together: the corner sofa, circular coffee table and rug establish a clear centre while leaving room to move around it. Preserving this living area was also a starting point for finding a separate place for dining.
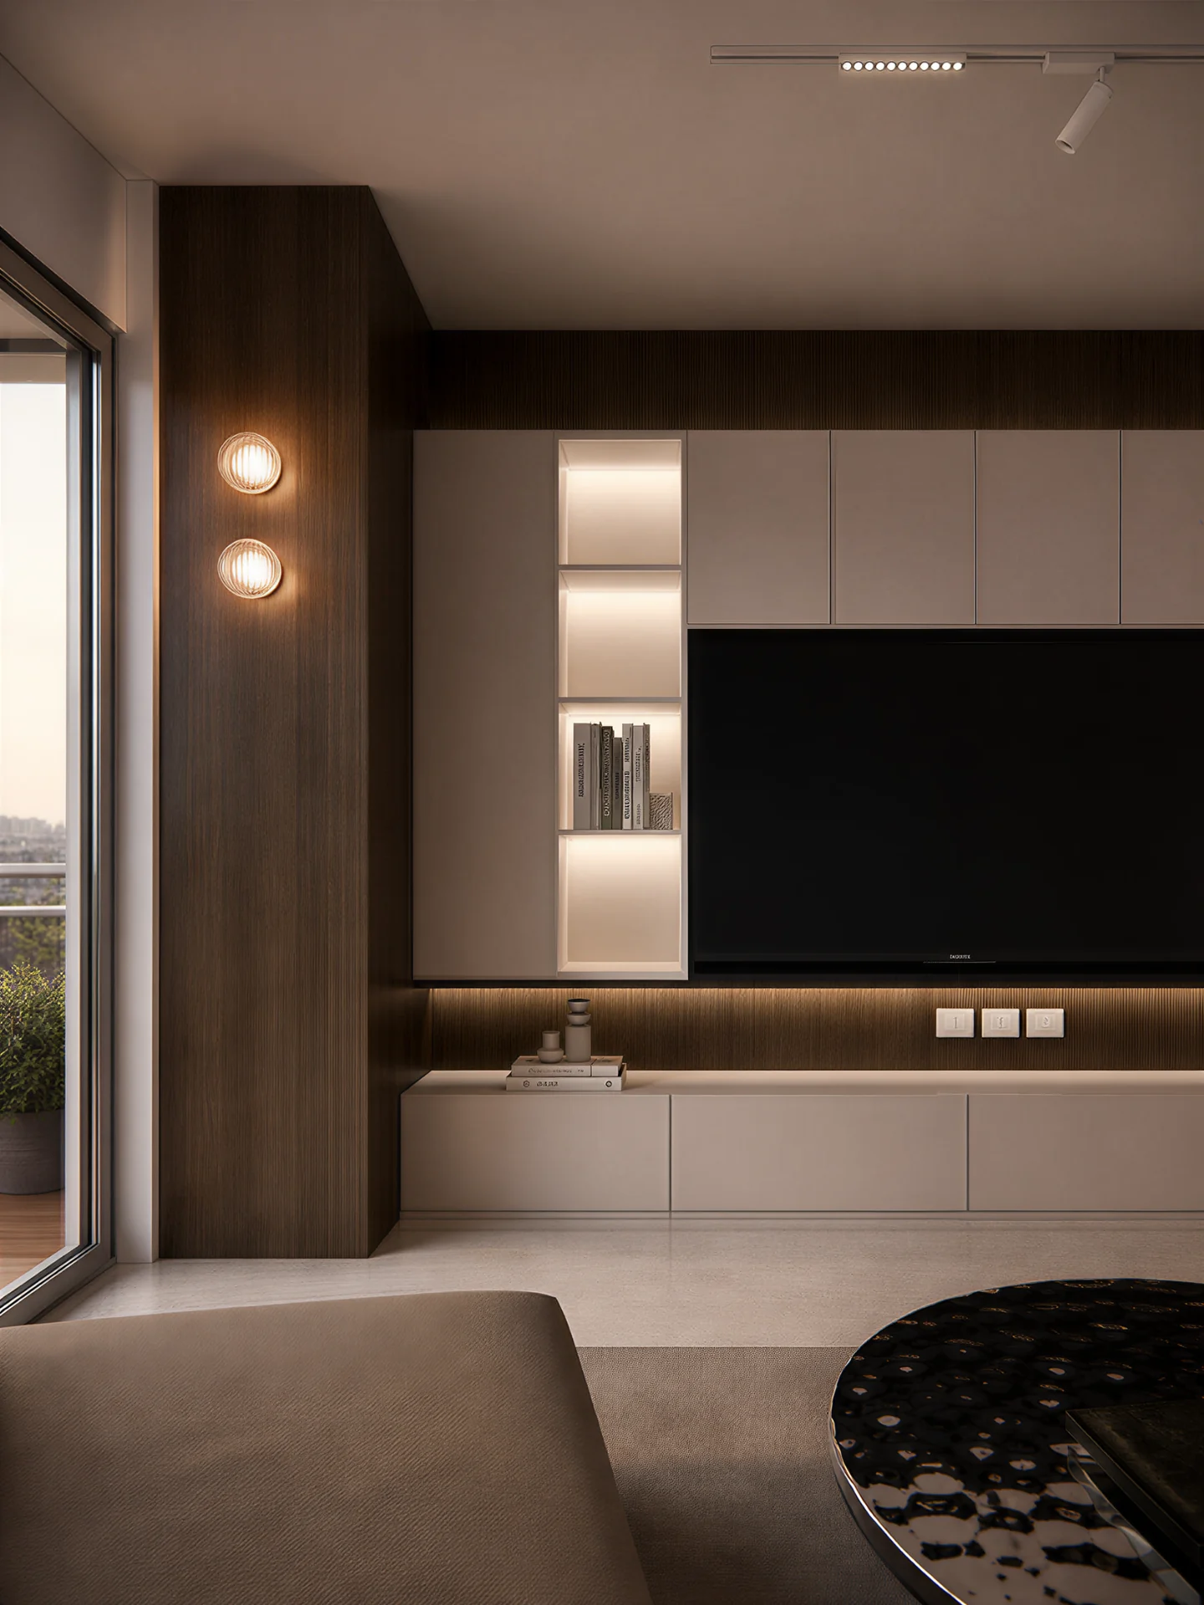
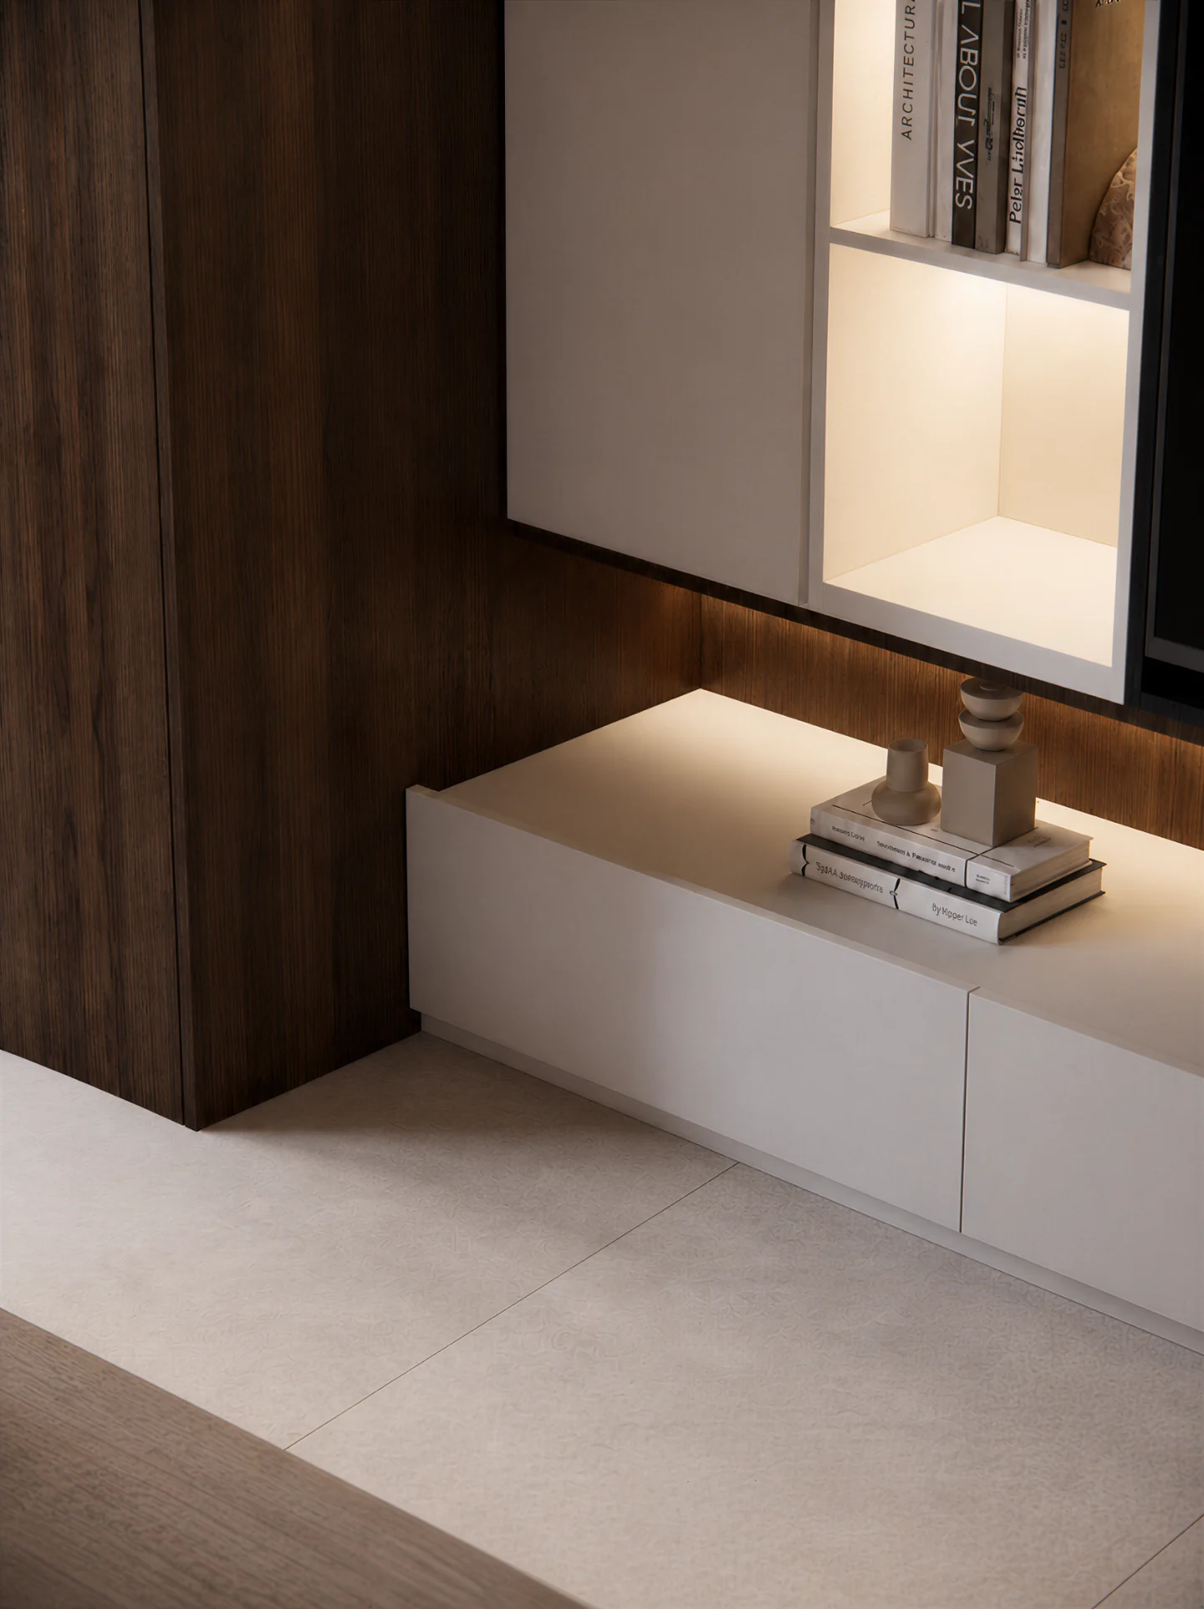
The TV wall brings timber, pale doors, open shelves and local lighting into one composition. Display and everyday storage have distinct places. The junction between timber-effect flooring and the pale, concrete-like Bianca finish marks a change of area; cabinetry, materials and light give the room depth without adding partitions.
A separate kitchen
for the way the clients cook.
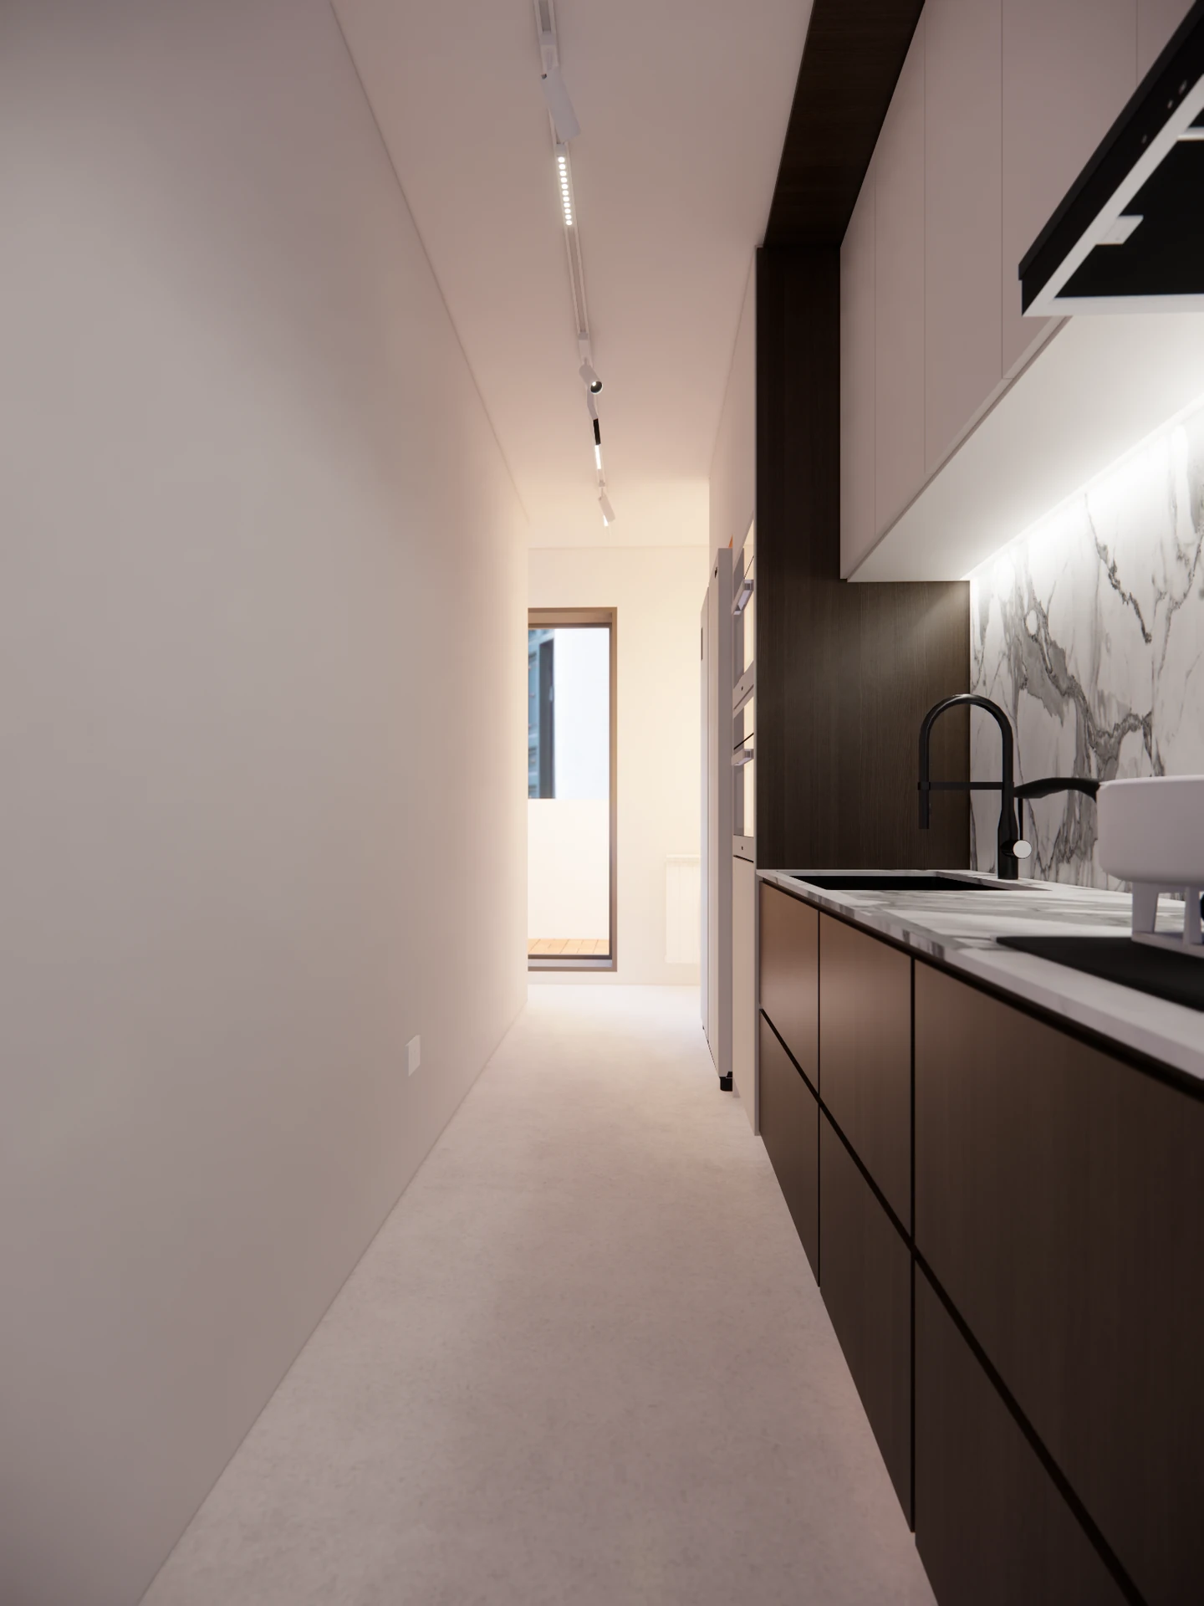
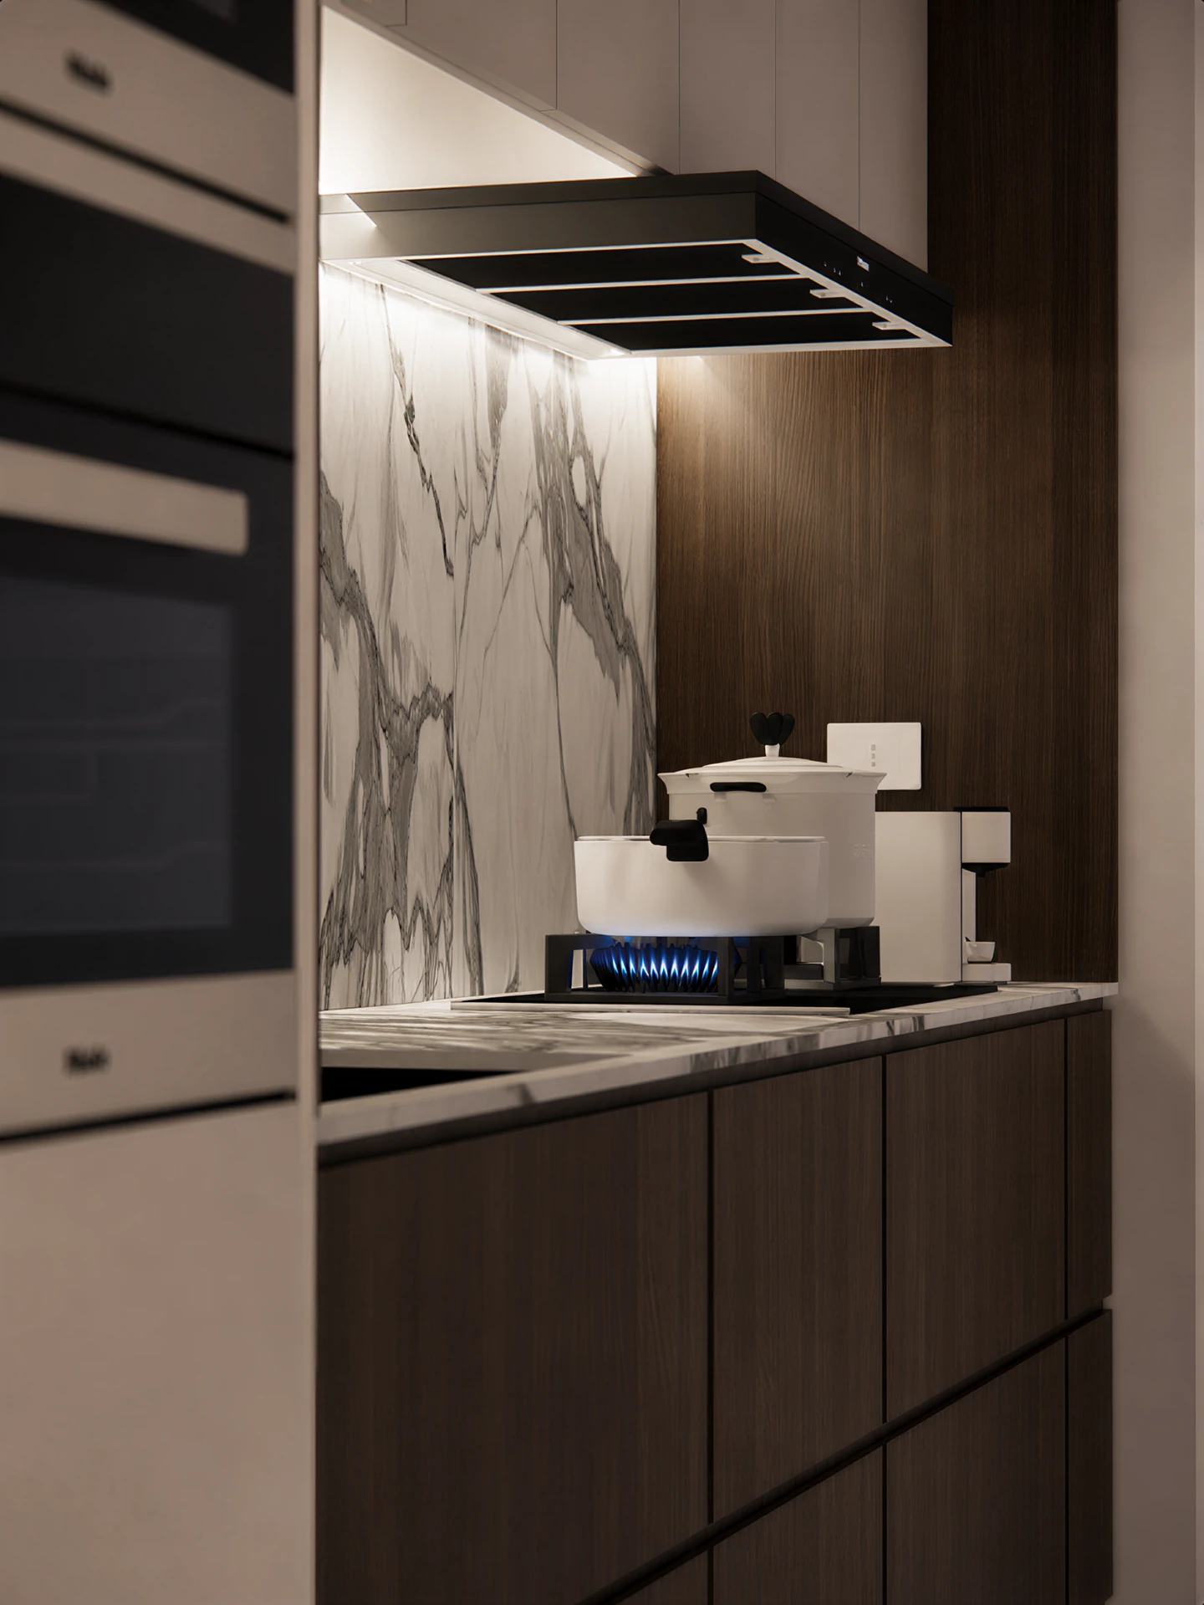
The clients frequently cook Chinese food, particularly Sichuan dishes. A more independent kitchen responds to that routine, with containing cooking fumes and odours and maintaining comfort in the living room as clear design priorities. The choice of layout follows the way the kitchen is used every day.
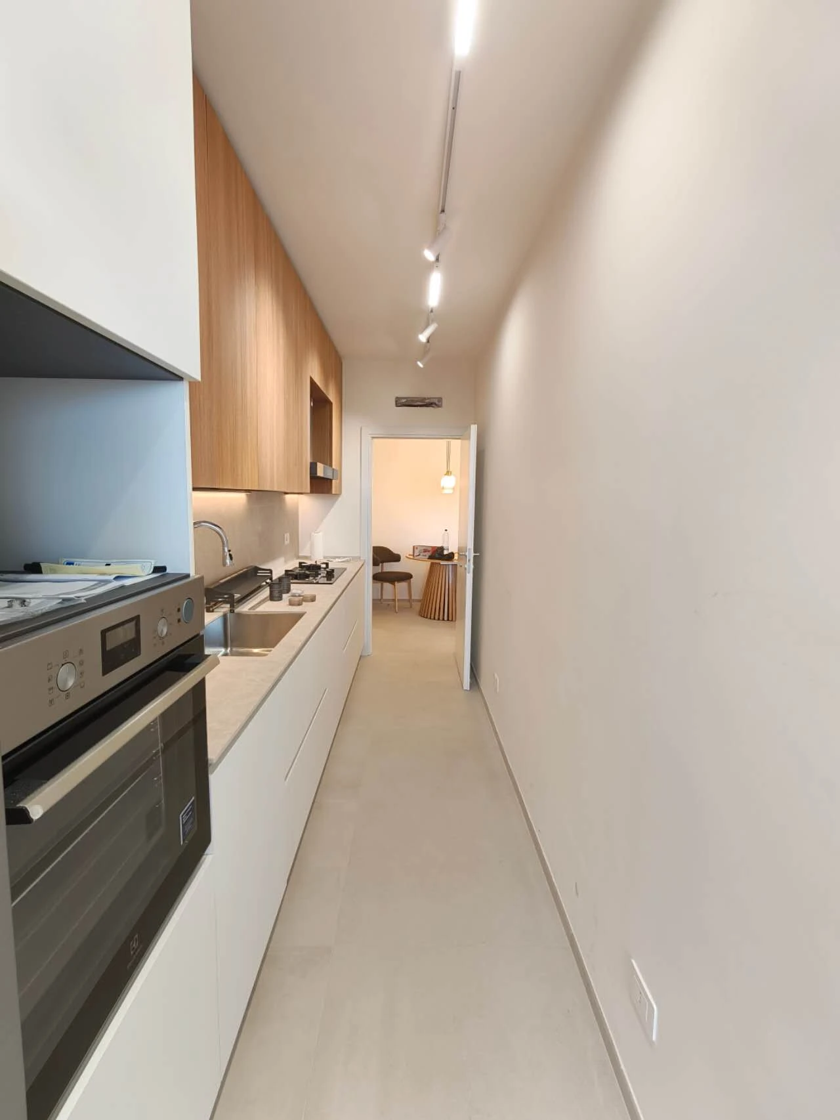
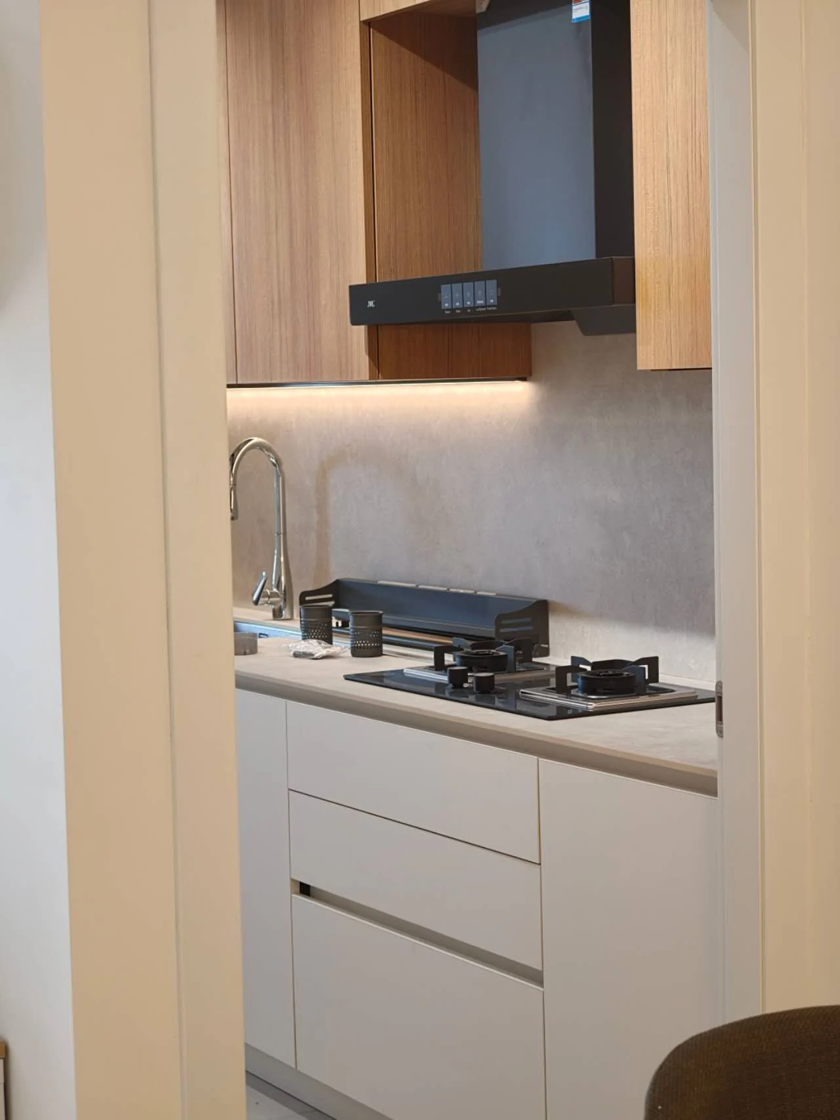
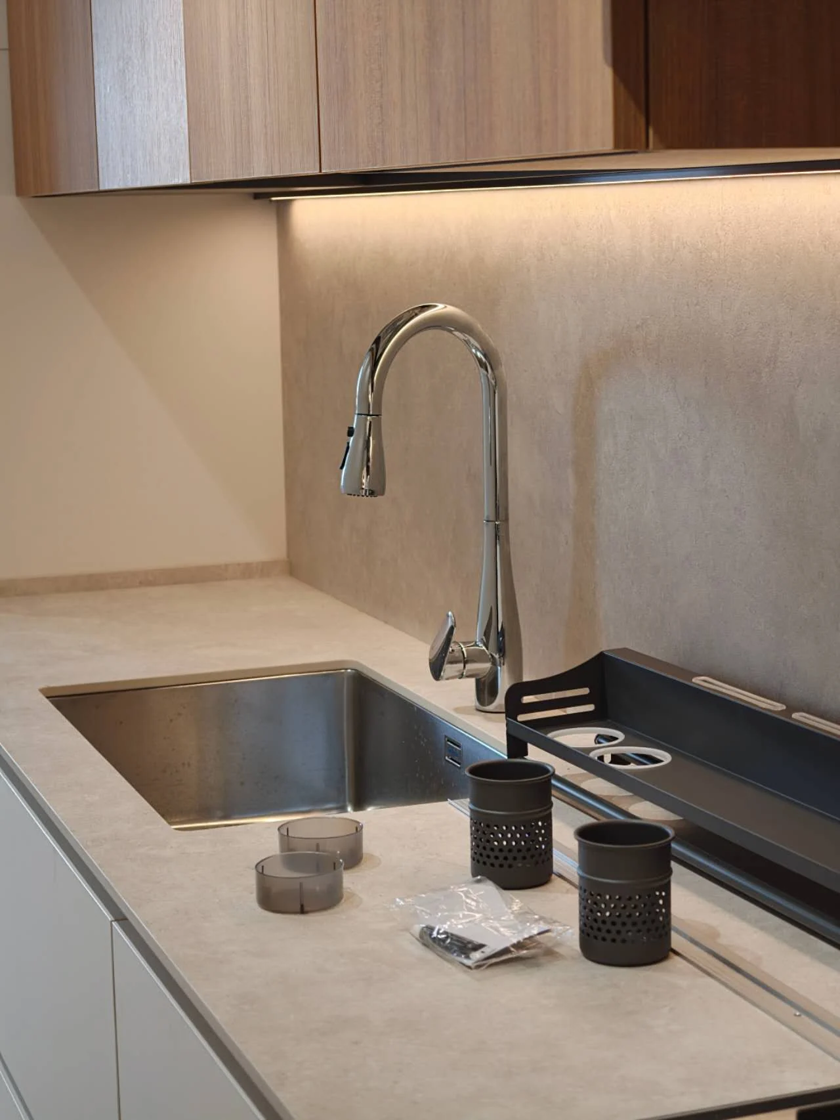
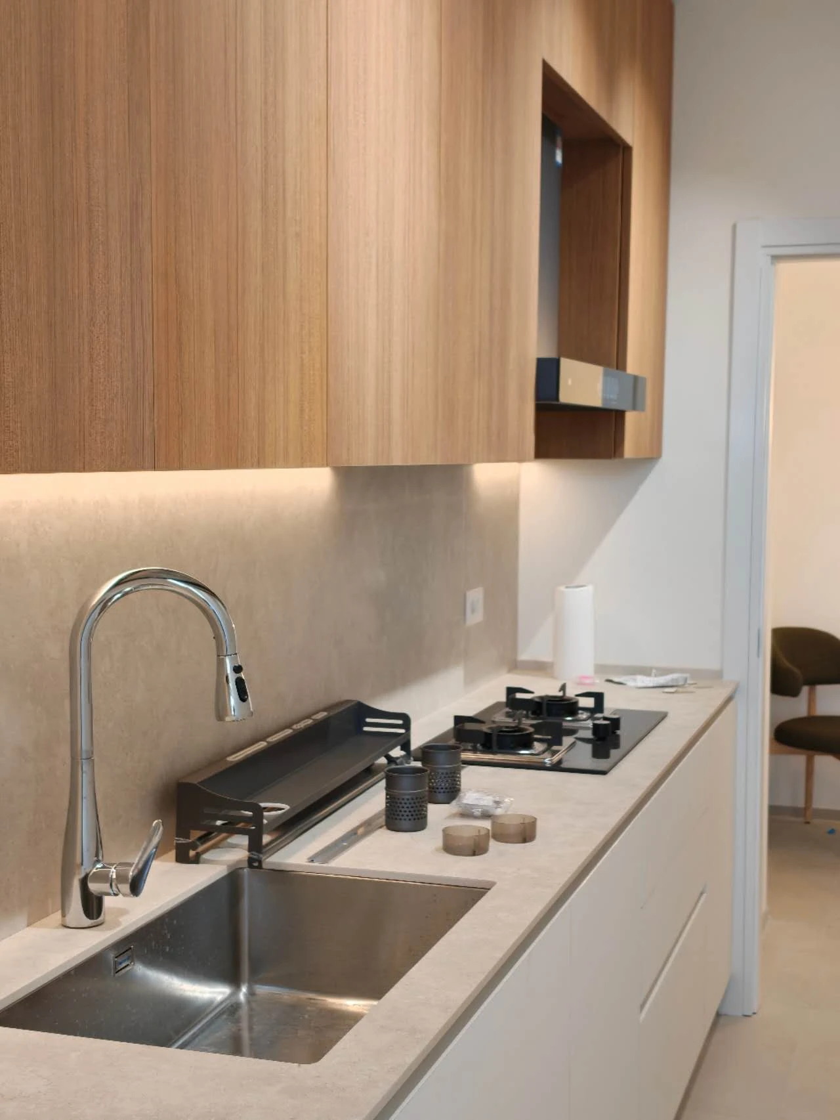
Within the narrow room, a continuous worktop connects preparation, cooking, washing and storage along the wall. Dark timber cabinetry, stone-pattern surfaces and under-cabinet lighting define the design proposal. Light is directed onto the working areas. The final-stage photographs below also record the actual cabinet, worktop and lighting selections made during implementation.
Reallocate the plan.
Give dining its own place.
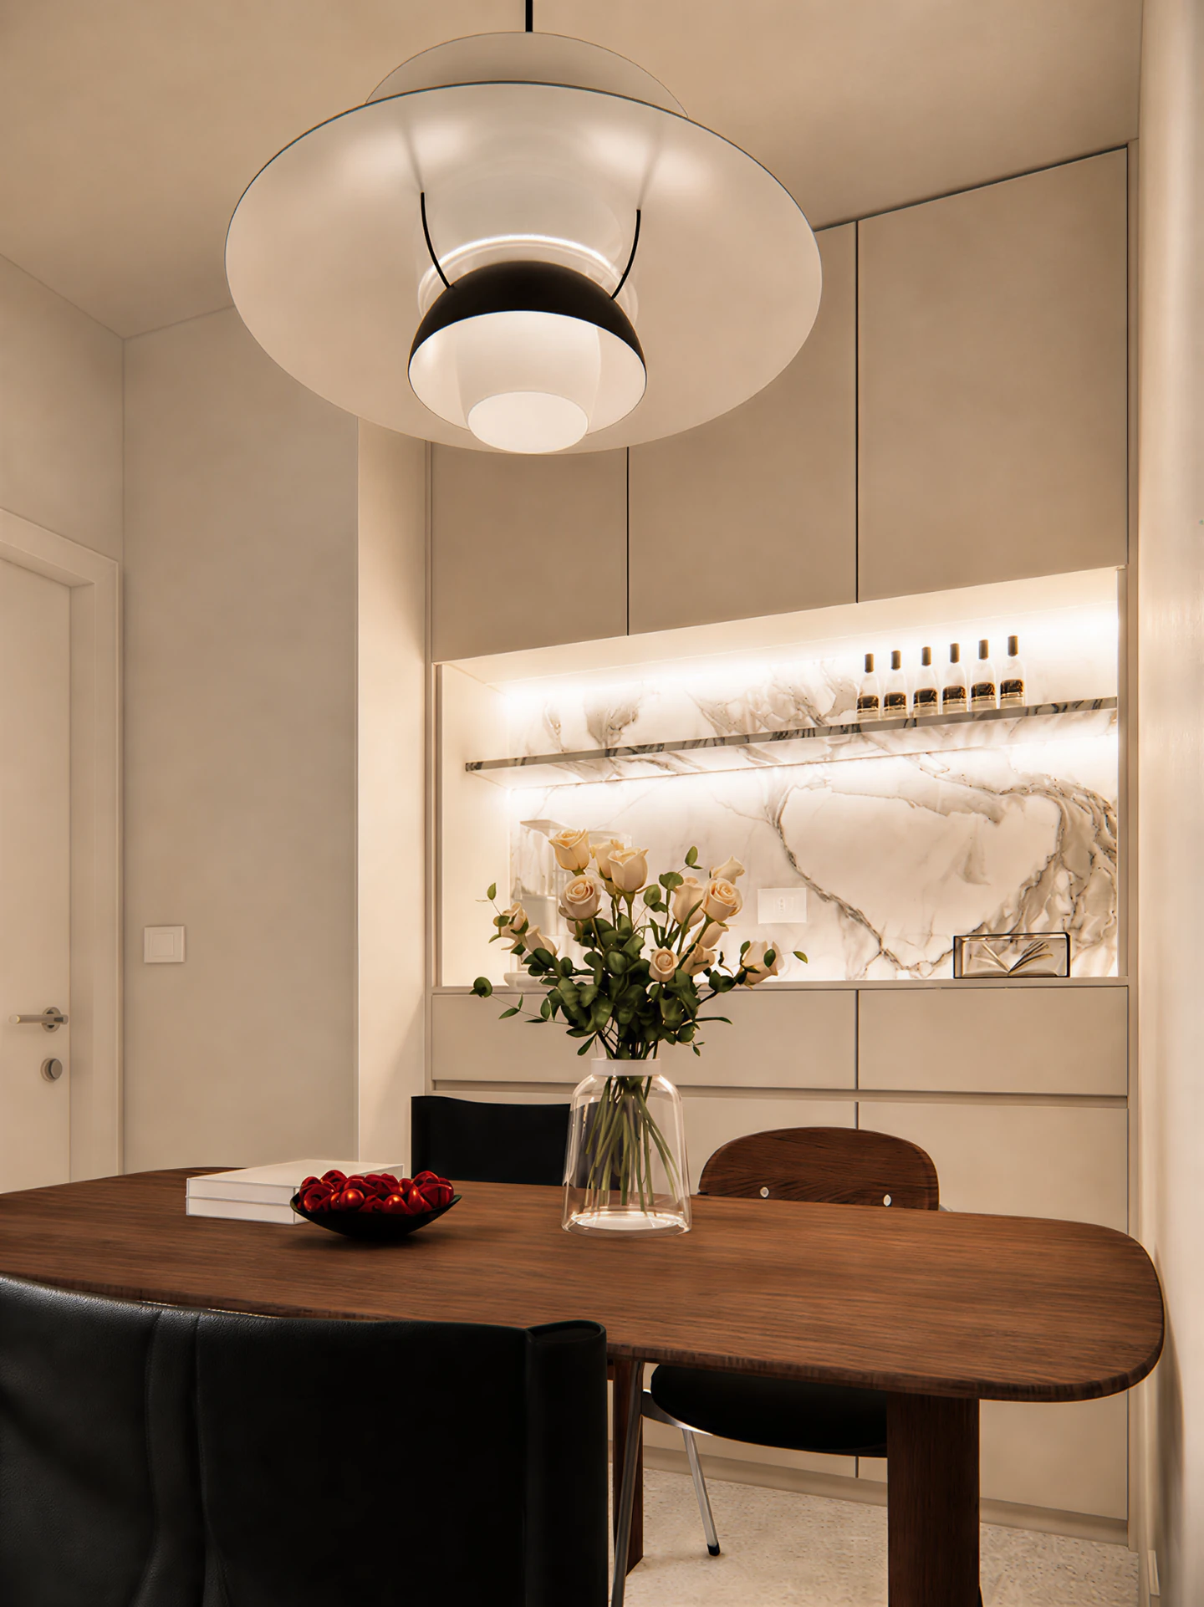
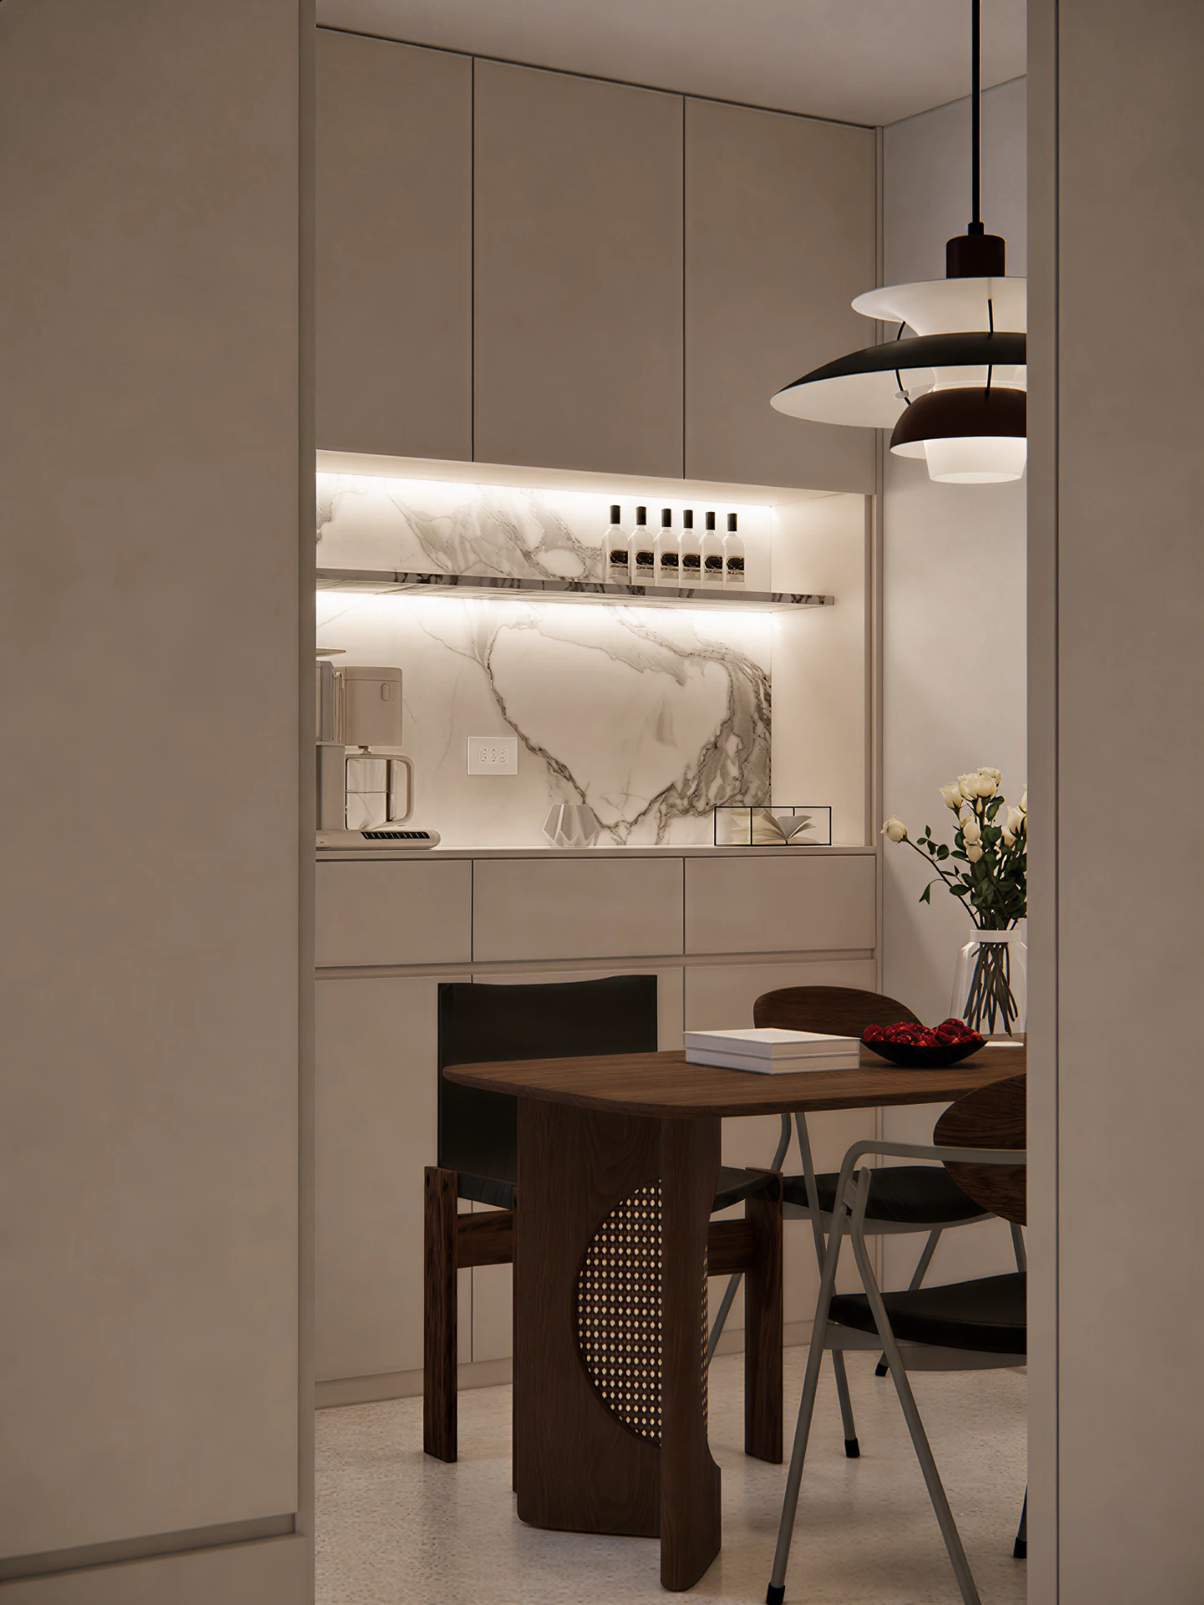
The original layout had no separate dining room. Reallocating part of the bedroom area creates a place for everyday meals and visiting friends near the kitchen. This preserves the living room as a complete space and gives serving, clearing and movement to the kitchen a direct route.
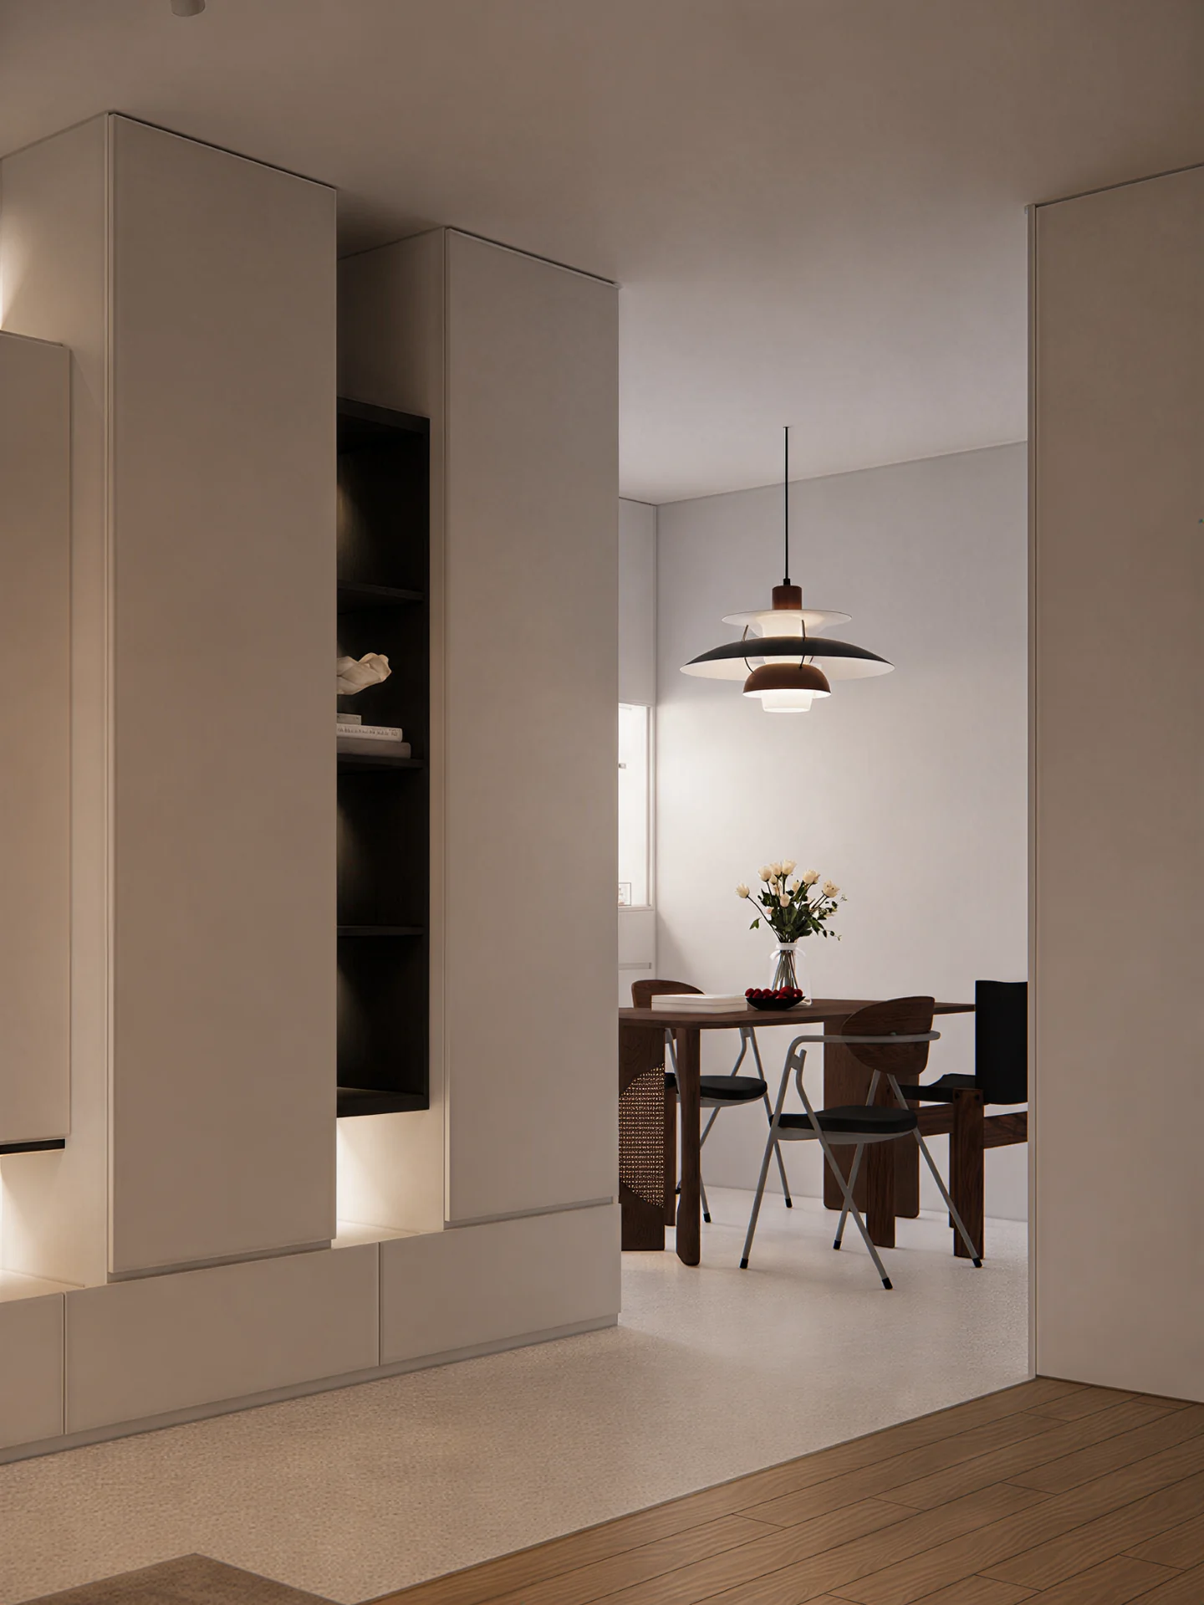
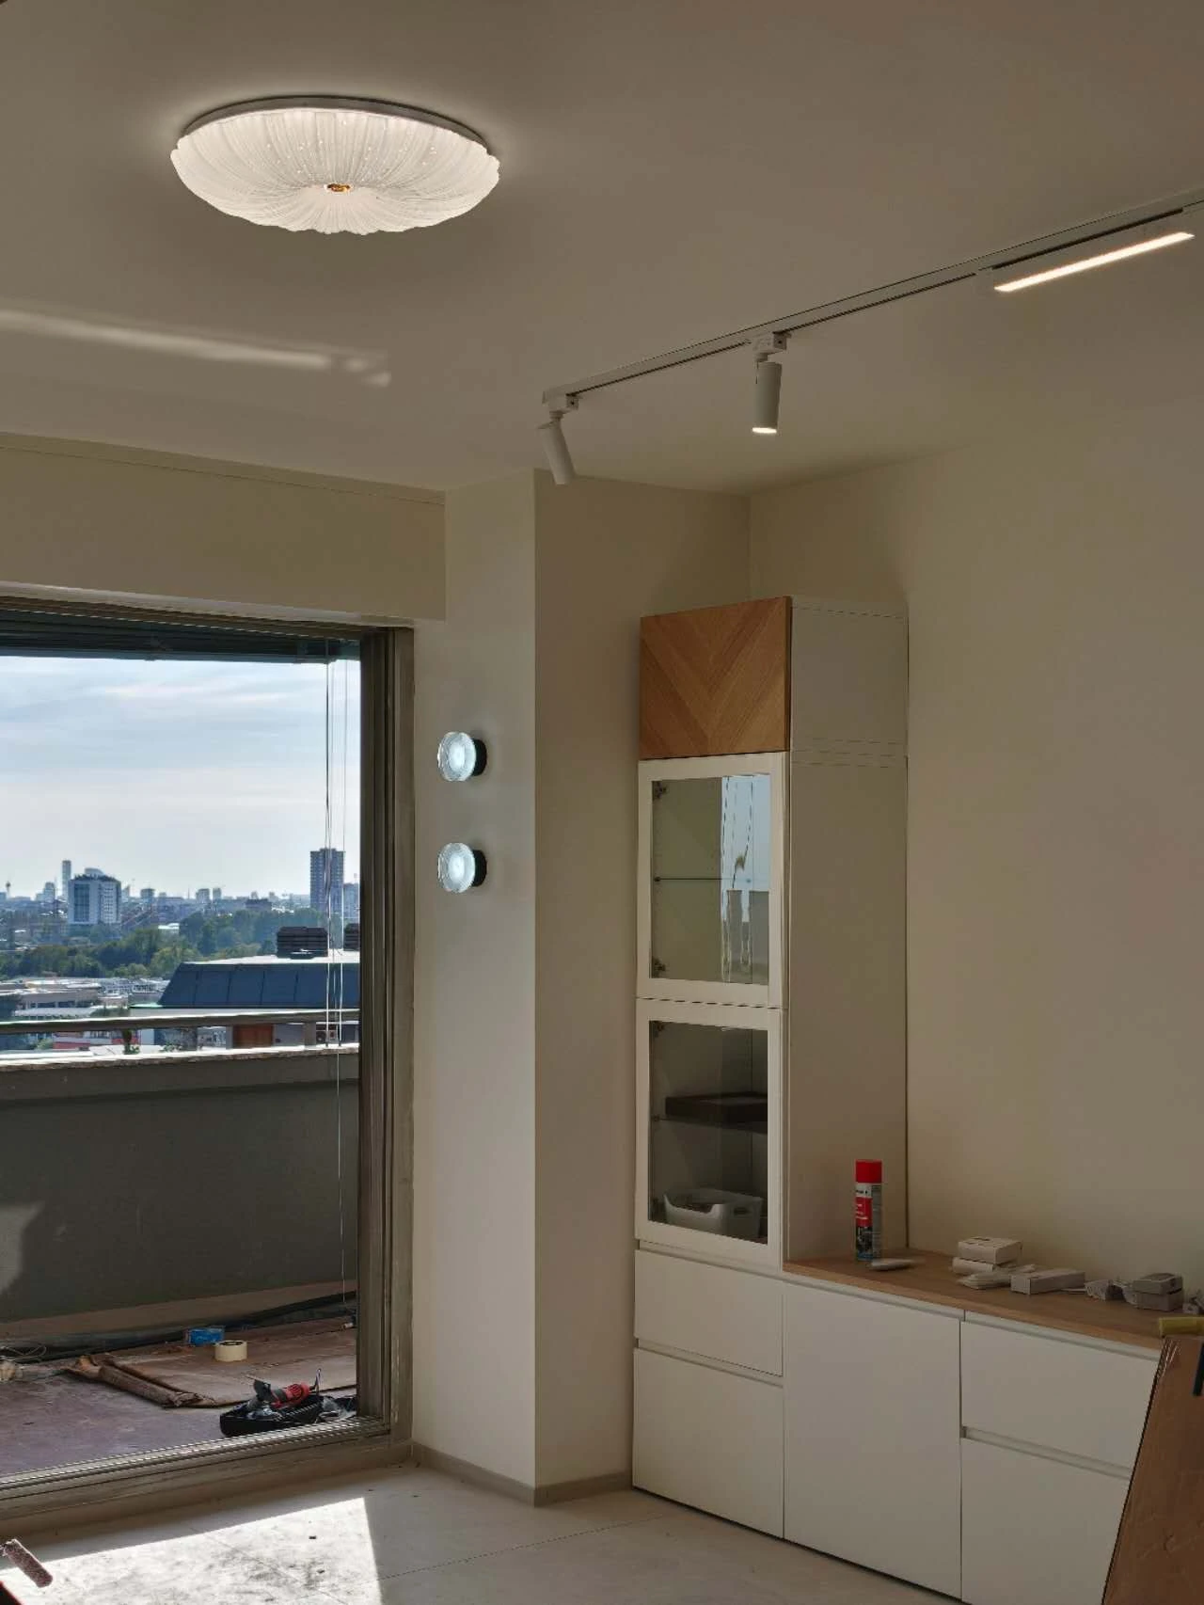
The new dining room addresses both sitting down to eat and keeping the necessary objects close by. Pale sideboard cabinetry combines closed storage, an open working surface and display space for glassware, a coffee machine, bottles and tableware. A pendant centres the table, while integrated cabinet lighting gives the background depth and the new room its own atmosphere.
The same spaces,
moving from image to use.
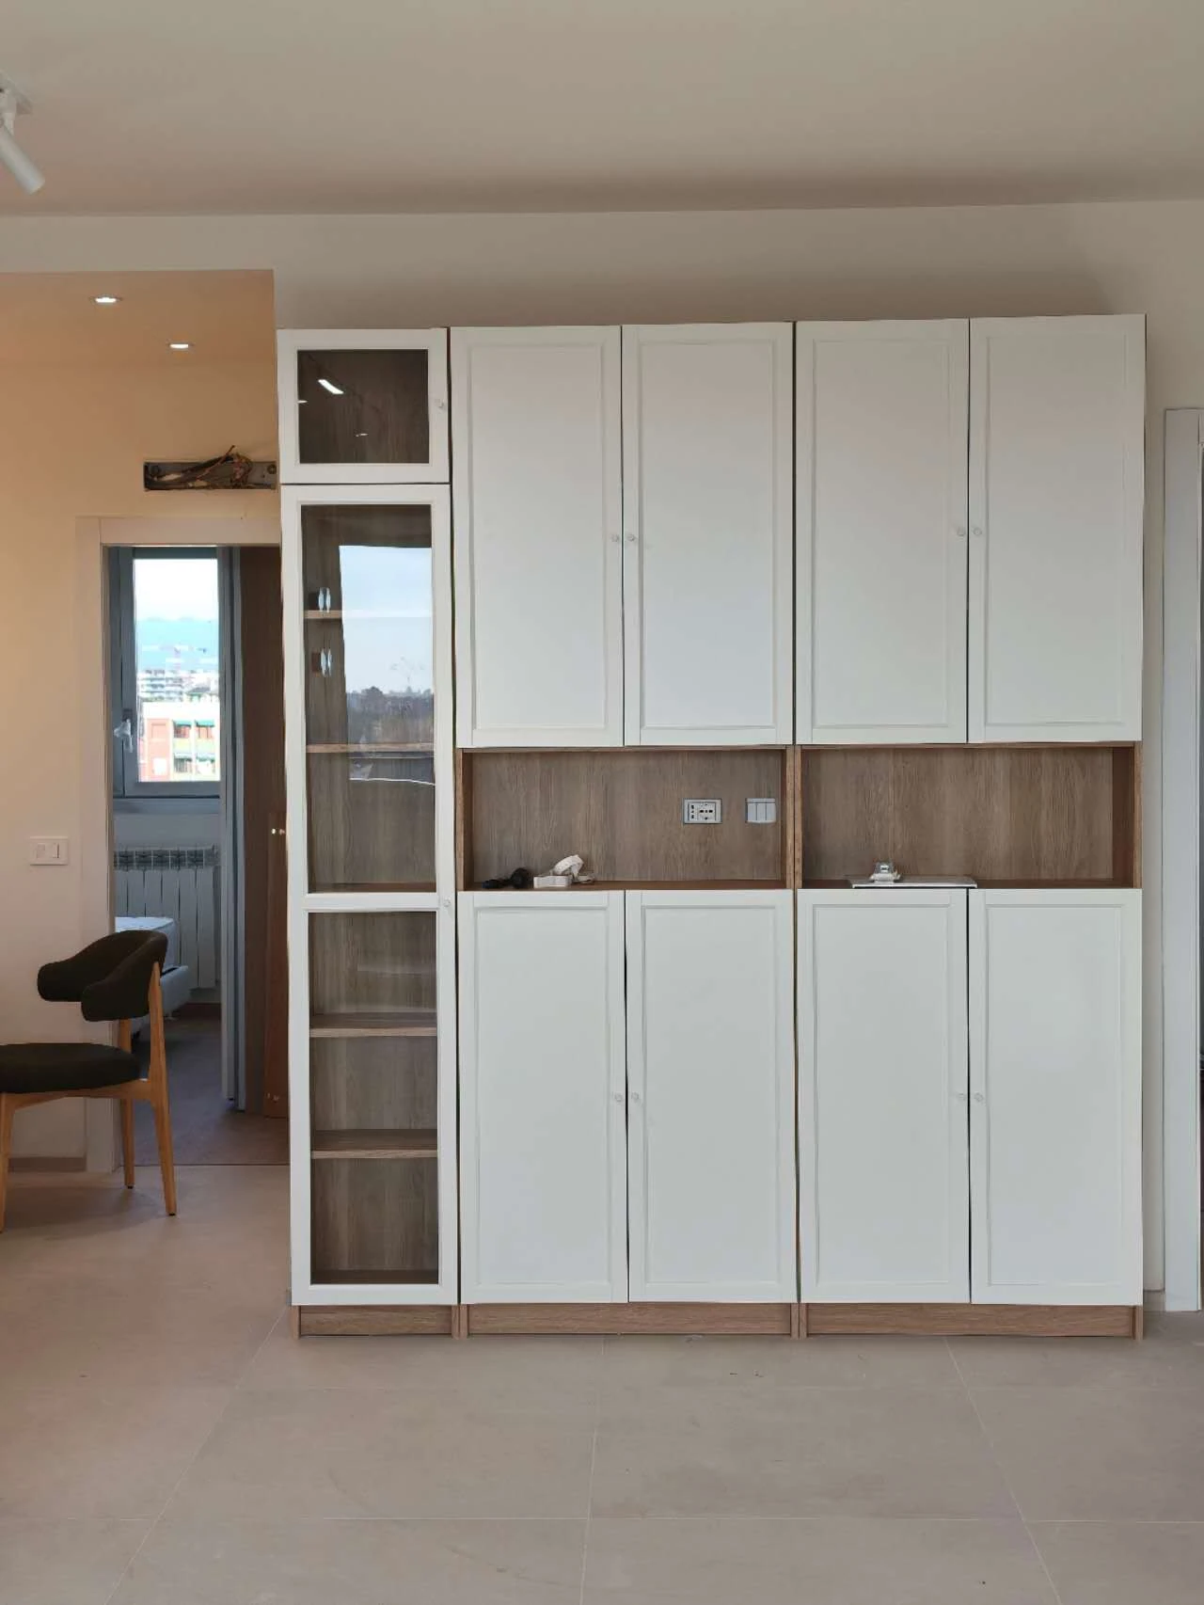
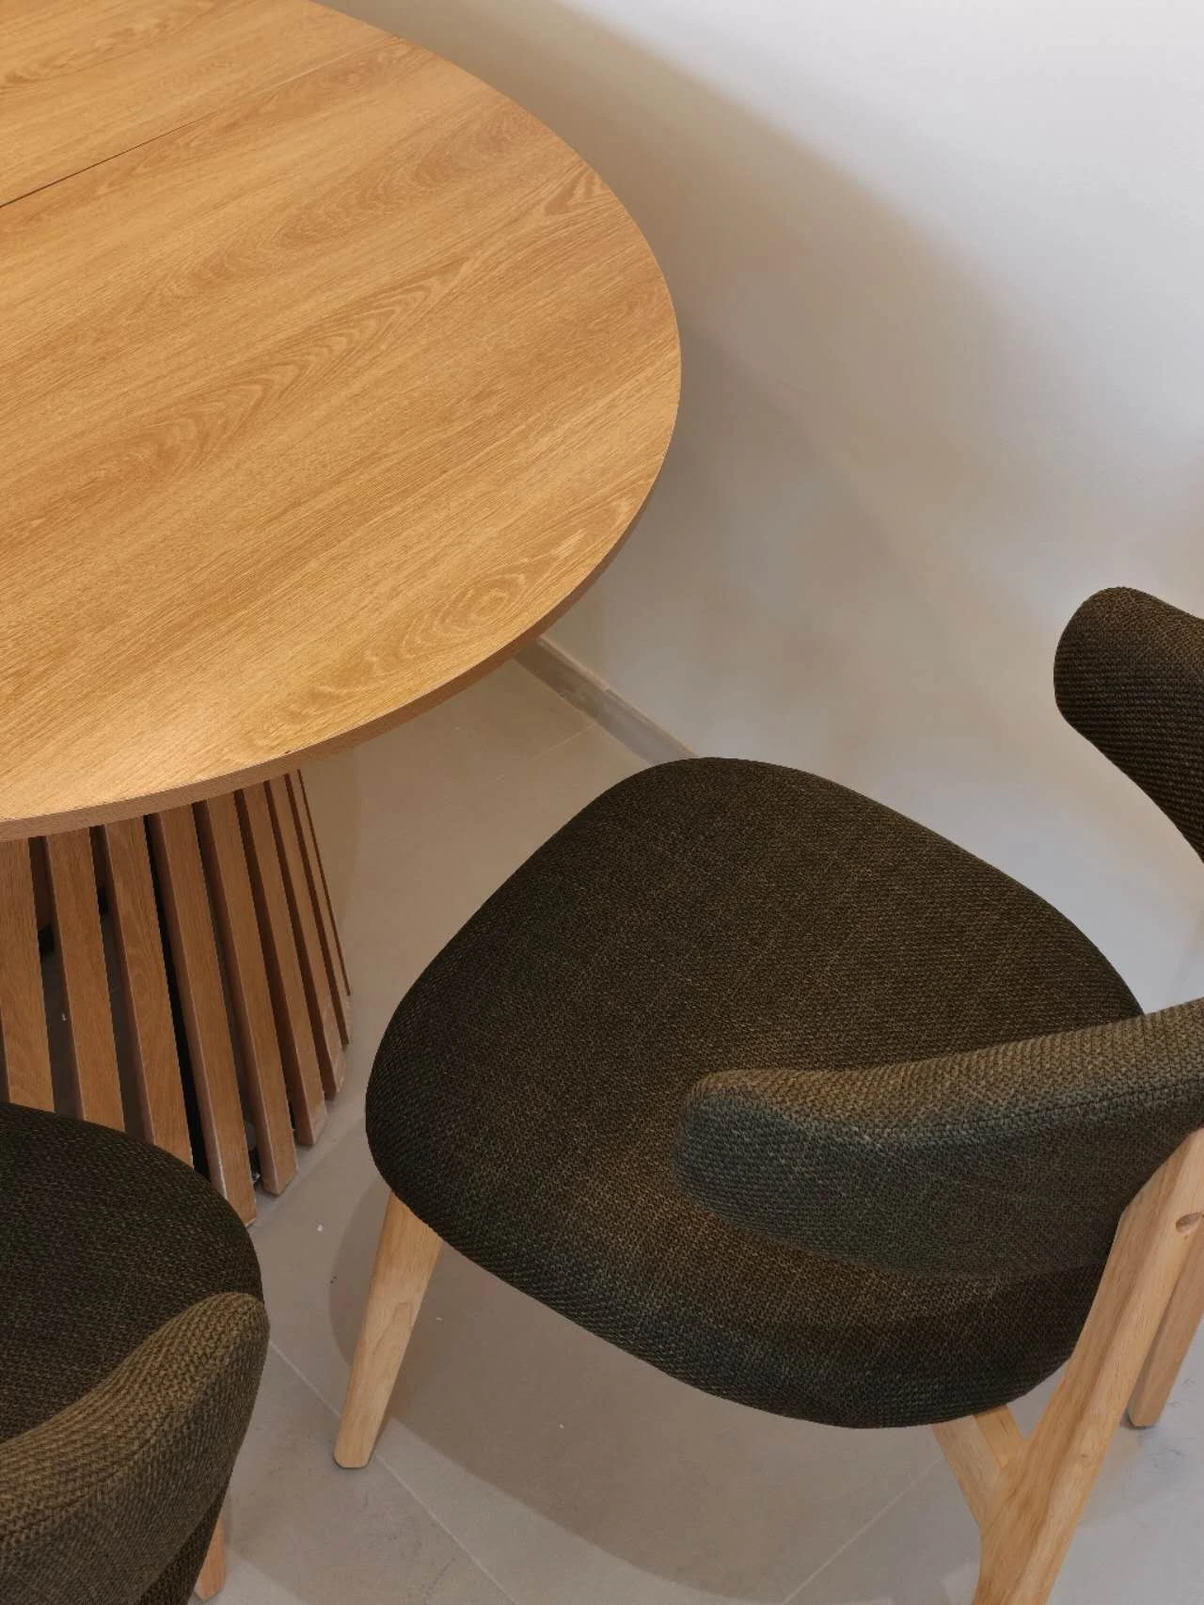
These final-stage site photographs correspond to the living room, kitchen and dining space shown in the renders. They record the separate kitchen, task lighting, sideboard storage and furniture as installed, including the actual material and lighting selections. Some installation and cleaning items remain visible; the photographs have not been staged or rendered.
Softer light.
A quieter room.
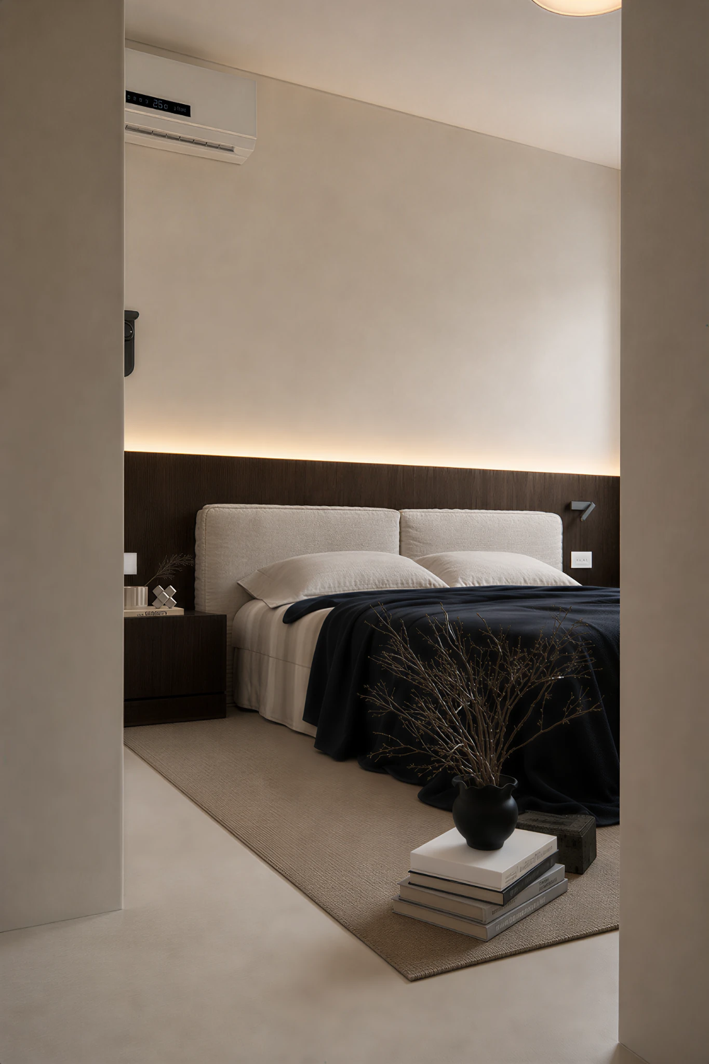
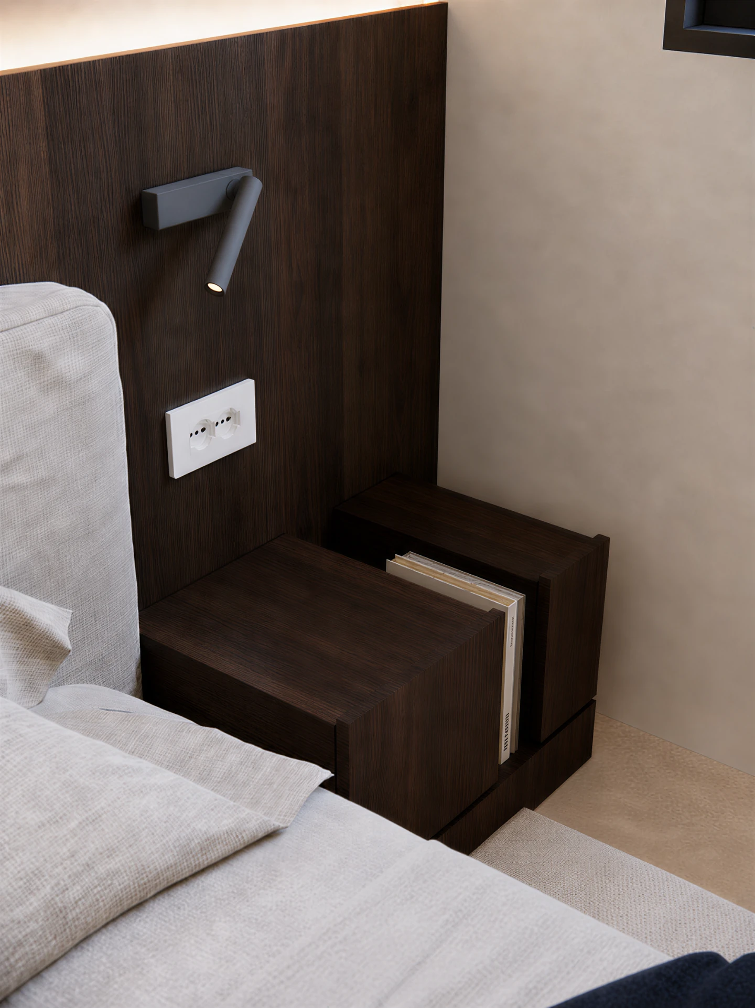
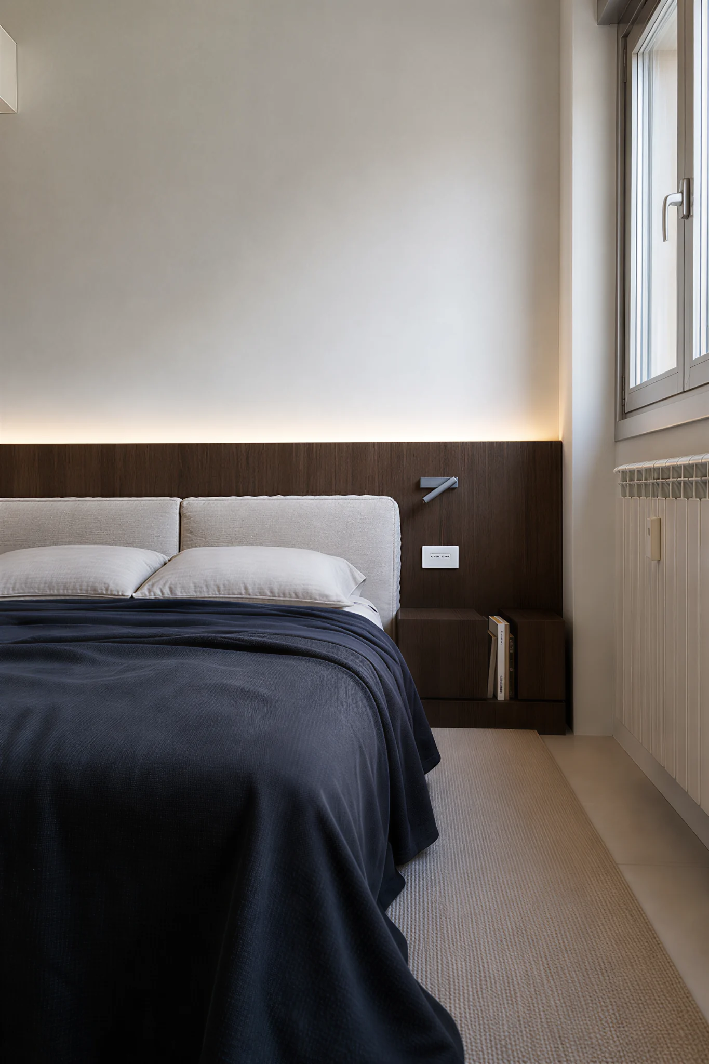
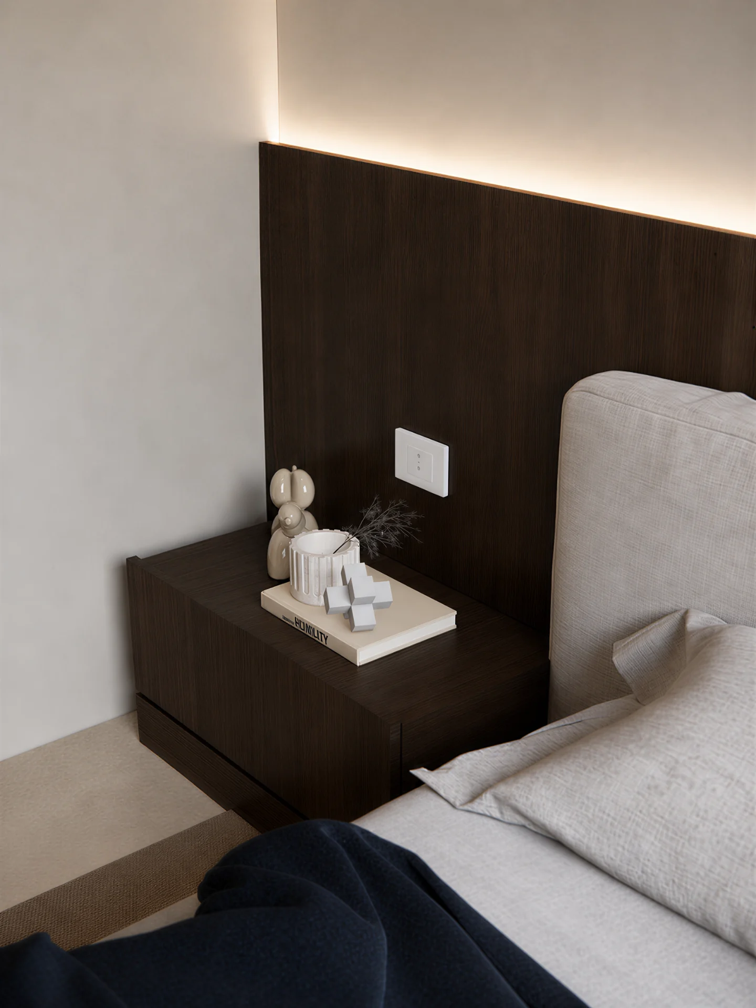
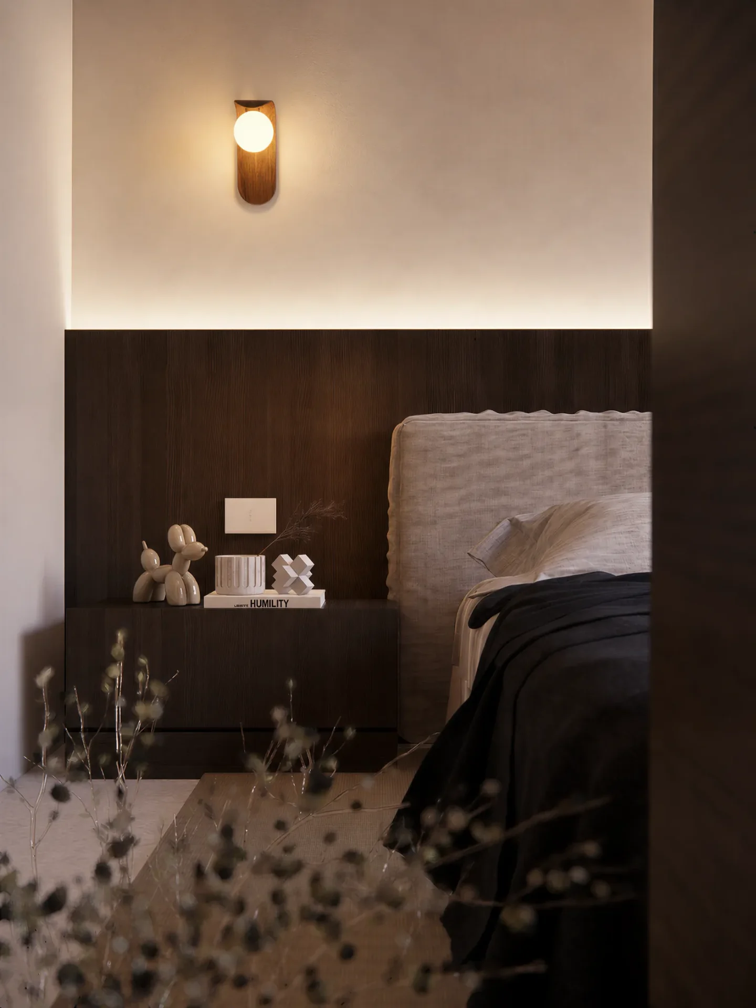
Comfort at rest guides the primary bedroom. A half-height dark timber headboard balances pale walls and beige upholstery, giving the bed a sense of enclosure without darkening the entire room. Daylight beside the window and indirect light at the headboard respond to different times of day.
Lighting and storage also support small bedside routines: reading calls for focused light, winding down calls for softer light, and a glass, phone or book needs a convenient place. Bedside units, reading lights and sockets are considered together. The additional warm-light image is presented as a design study of the bedroom atmosphere.
Room for sleep.
Room for belongings.
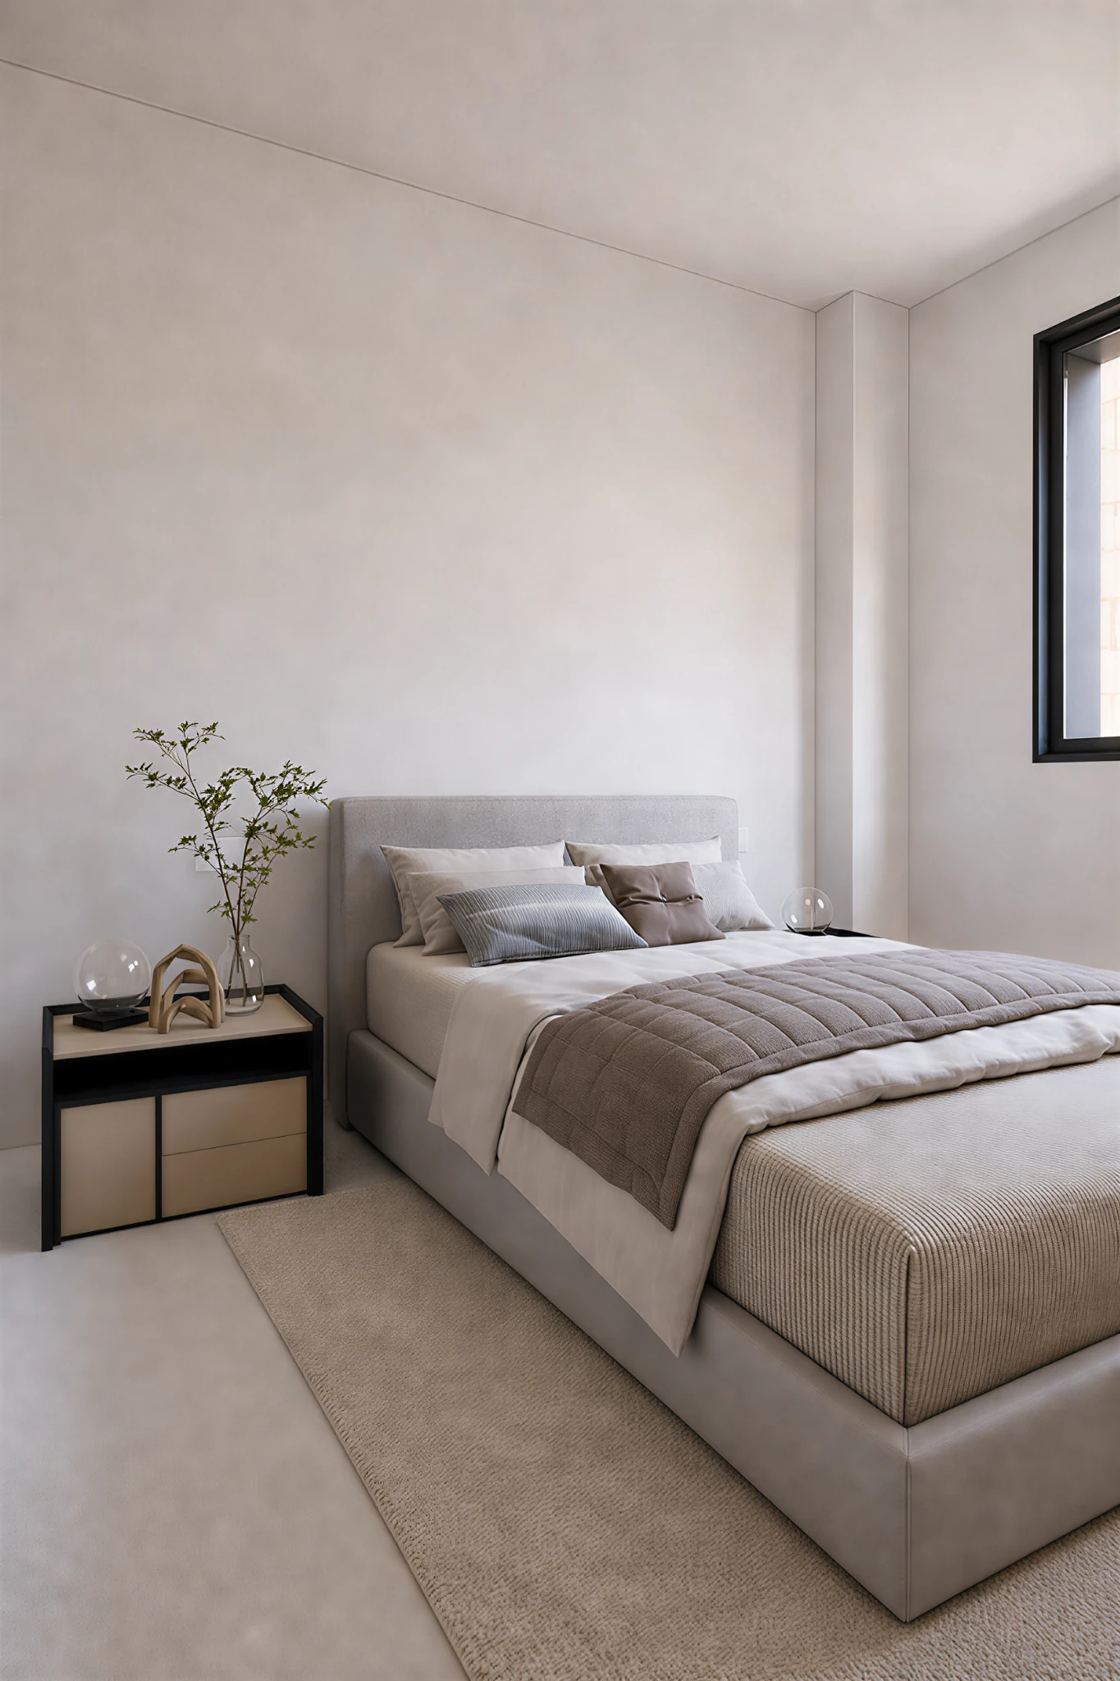
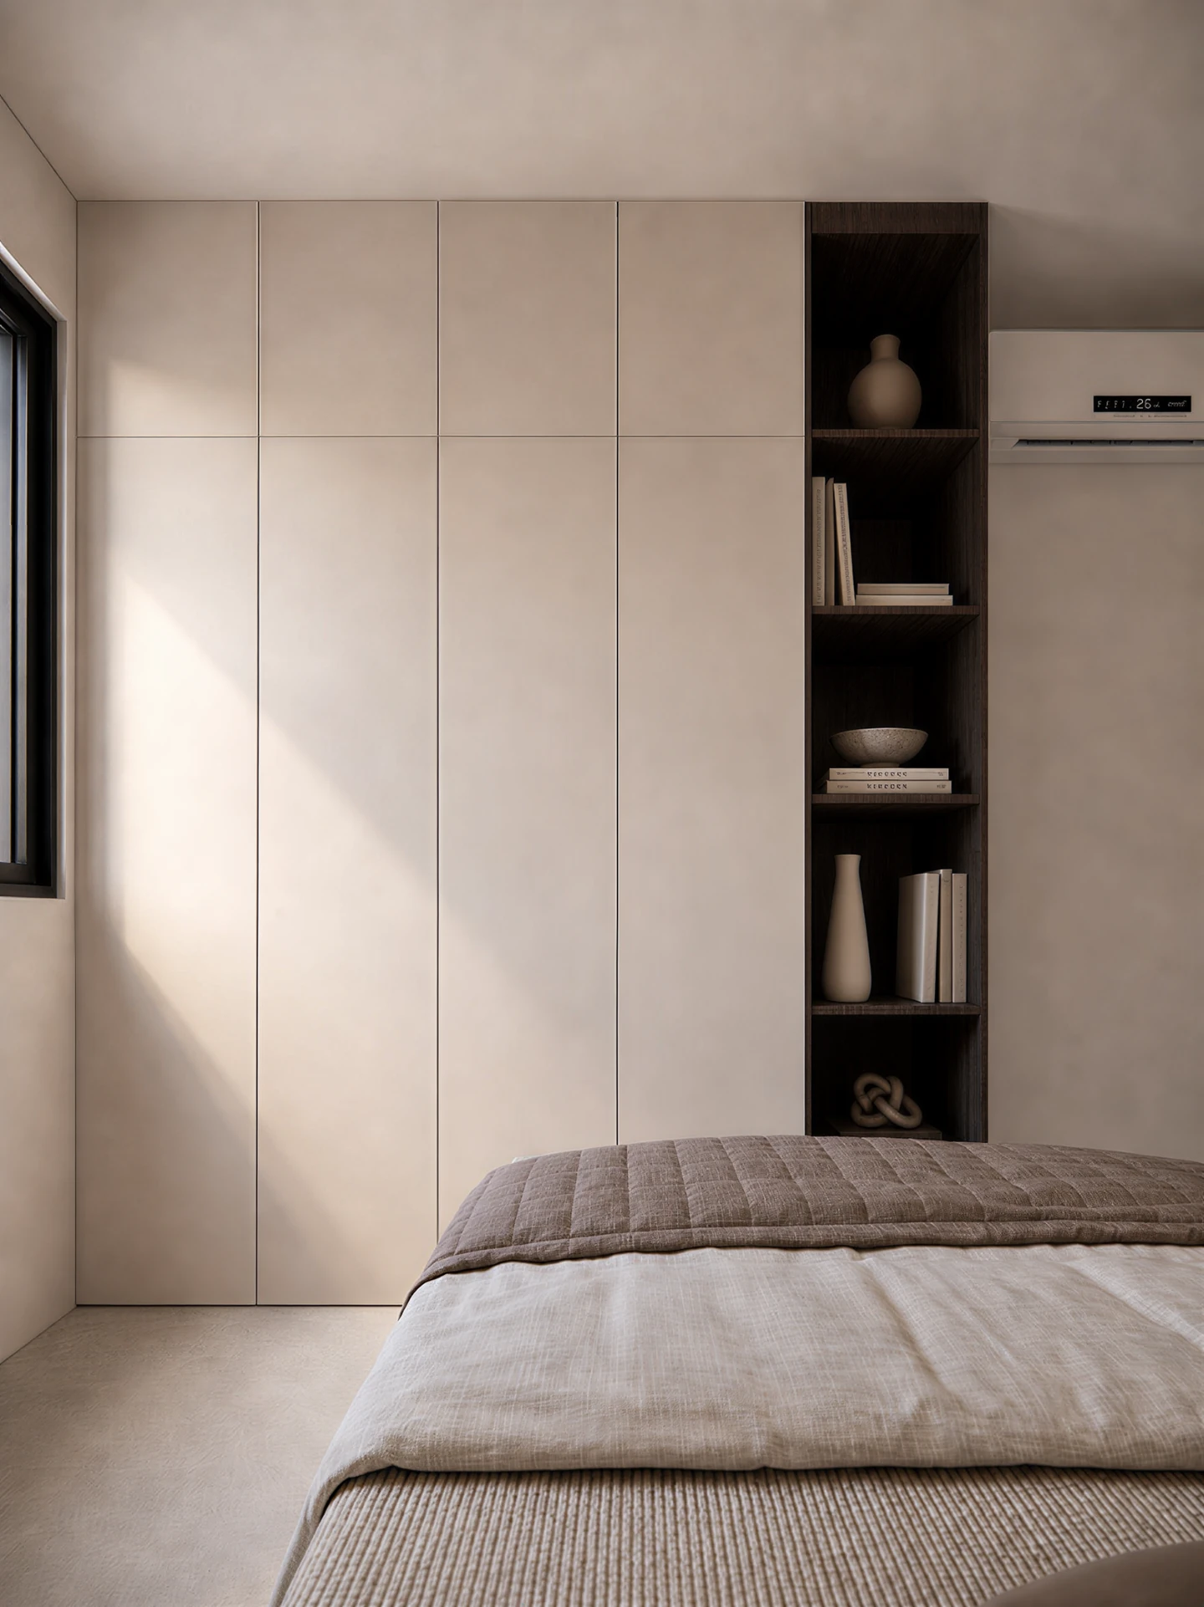
The second bedroom combines a quiet sleeping area with substantial storage. Pale fronts reduce the visual presence of the full-wall wardrobe and form a continuous background, leaving the bed and circulation clearly defined. Closed cabinetry gathers clothing in one place instead of relying on several small storage pieces.
Dark timber open shelving is set into the pale cabinetry for books, frequently used belongings and selected objects. Open and closed storage have complementary roles: regular-use items remain accessible, while other belongings have a defined place. The material contrast gives the large storage surface depth.
A place for belongings
from the moment you arrive.
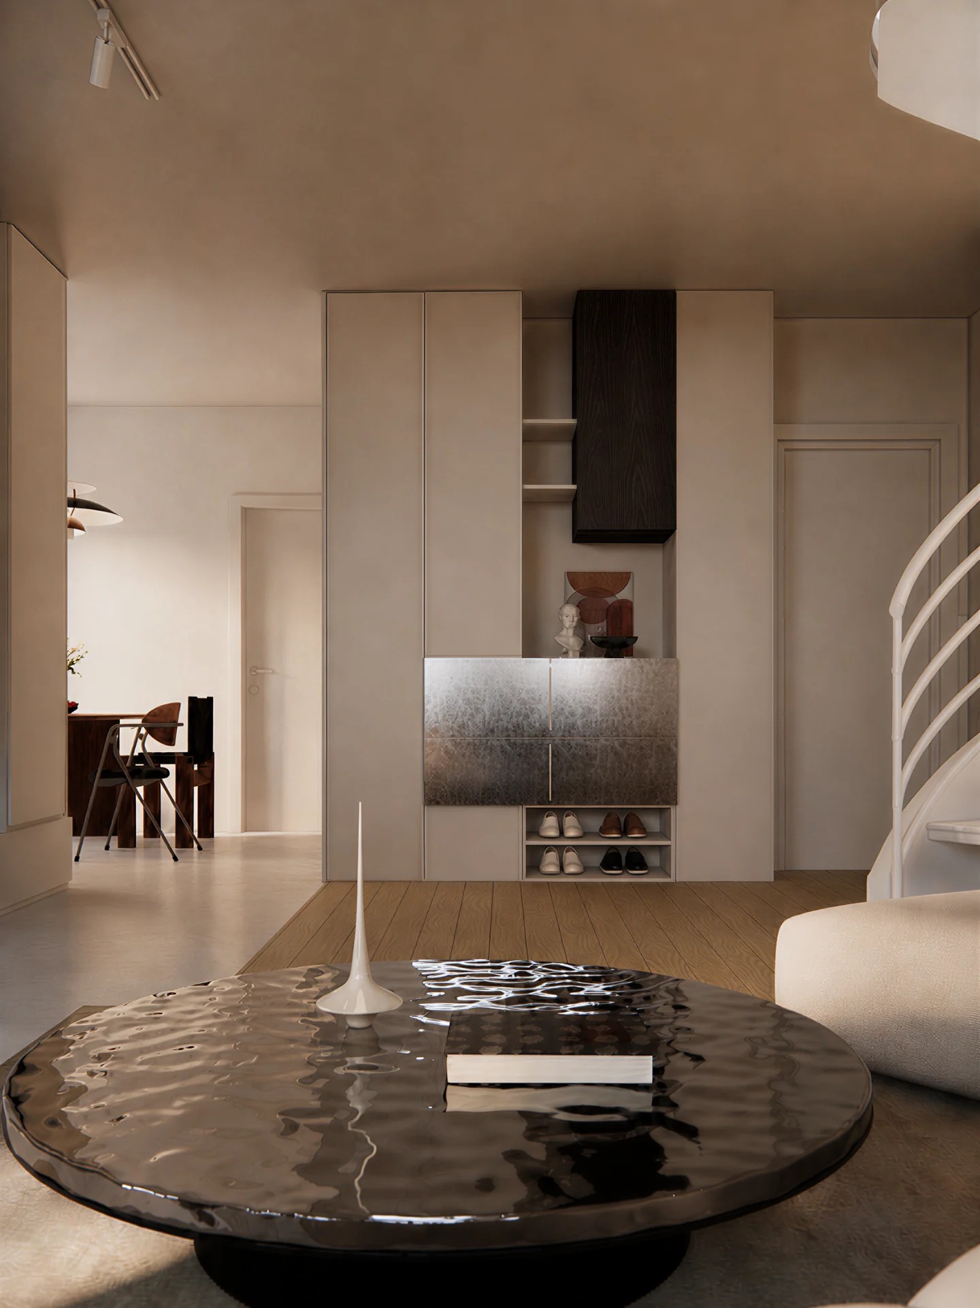
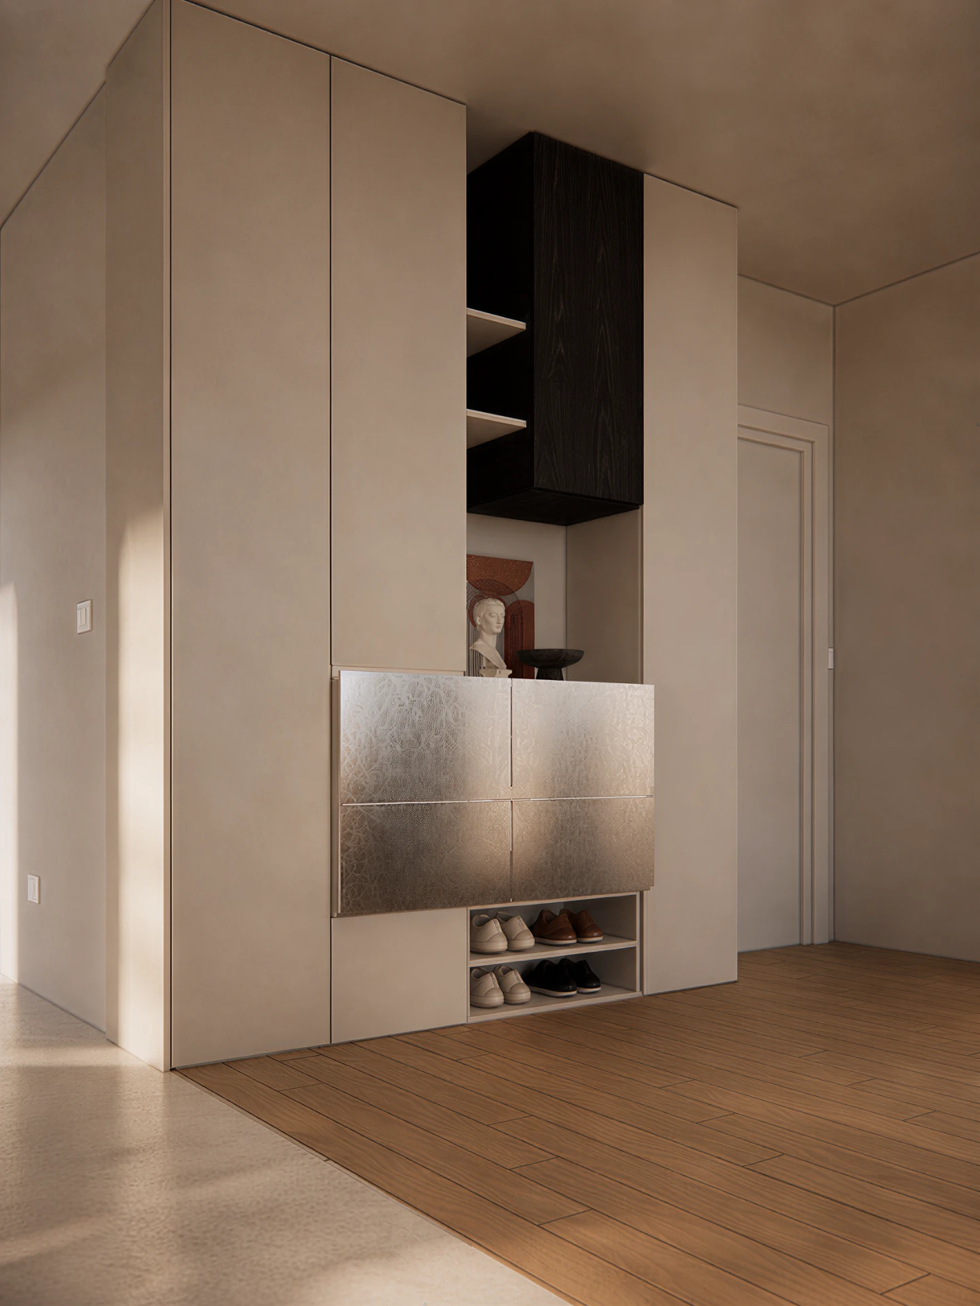
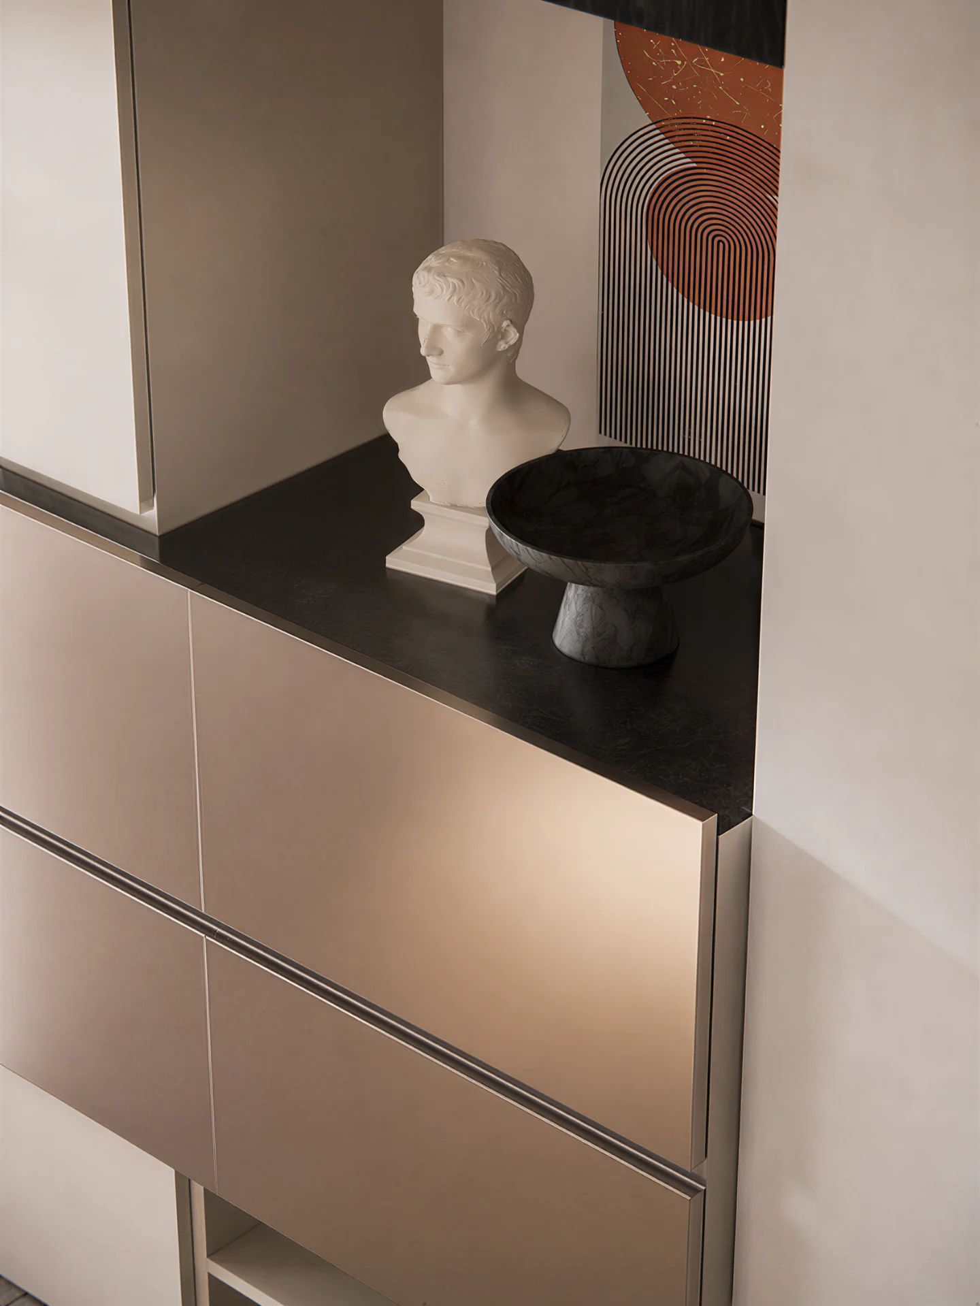
Entrance storage begins with the sequence of arriving home. Shoes, coats and everyday belongings are gathered in one cabinet wall. The open lower section accommodates frequently worn shoes, while a central surface offers a place to put down small items. Different kinds of storage respond to different frequencies of use.
Pale doors continue the interior palette; dark timber recesses and local lighting emphasise the central display area. The entrance supports storage and the transition into the home, making arrival, putting things away and moving into the living room part of a coherent routine.
A clear arrangement
for everyday routines.
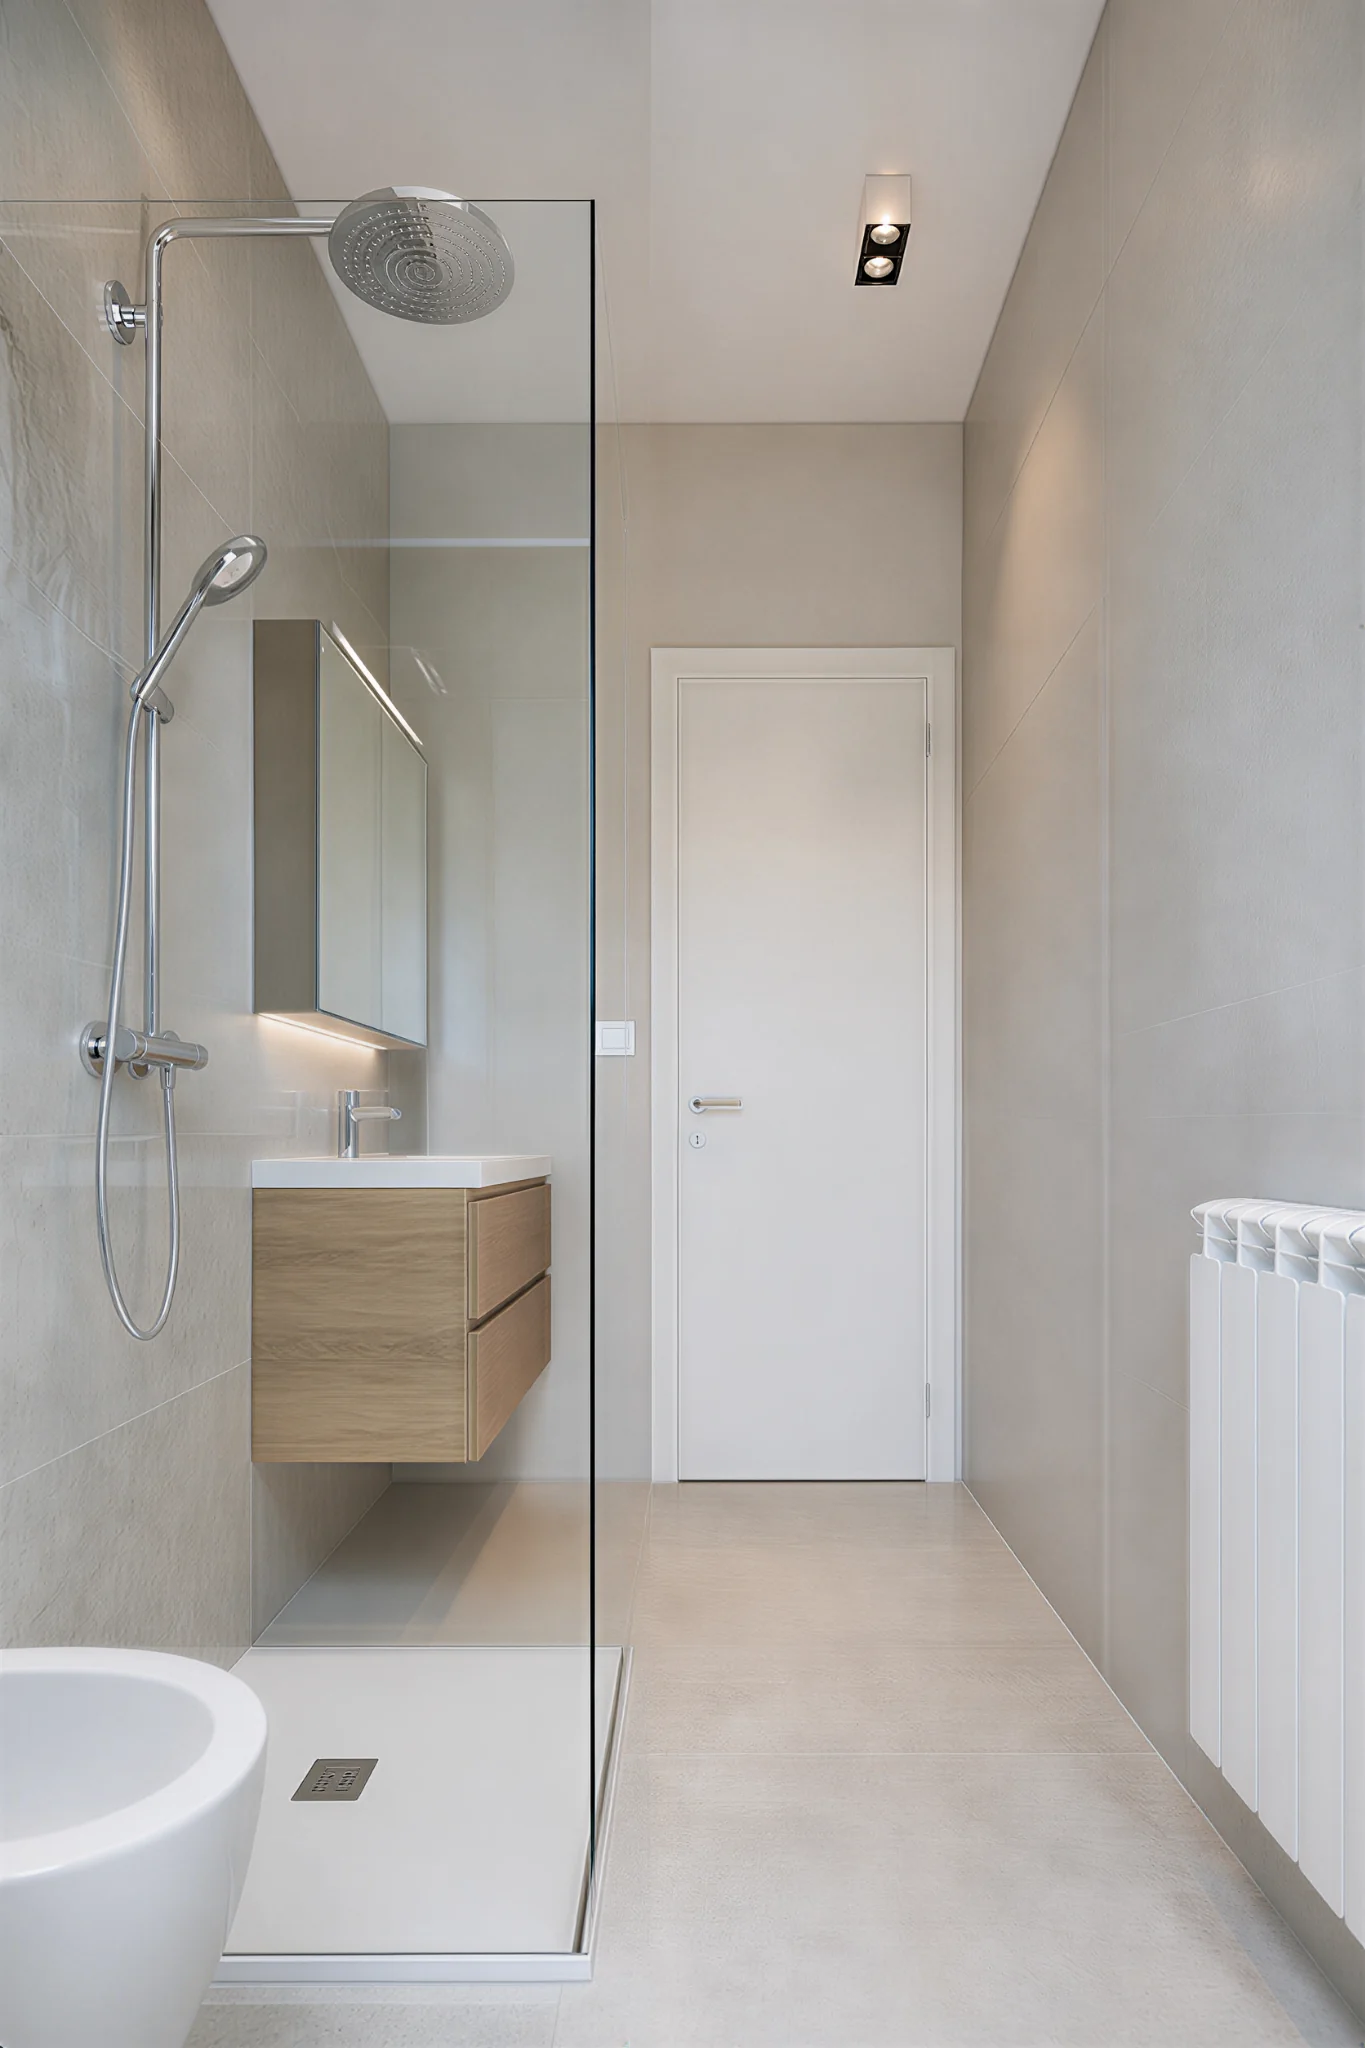
The bathroom continues the pale palette of the apartment. The vanity, mirror, glass shower screen and sanitary fittings near the window have clearly defined roles while limiting visual subdivision within the compact room.
A floating vanity provides closed storage for washing essentials, while the mirror and glass preserve visual continuity. This section shows a design render to complete the account of the apartment’s spaces.
Spatial decisions
carried into construction.
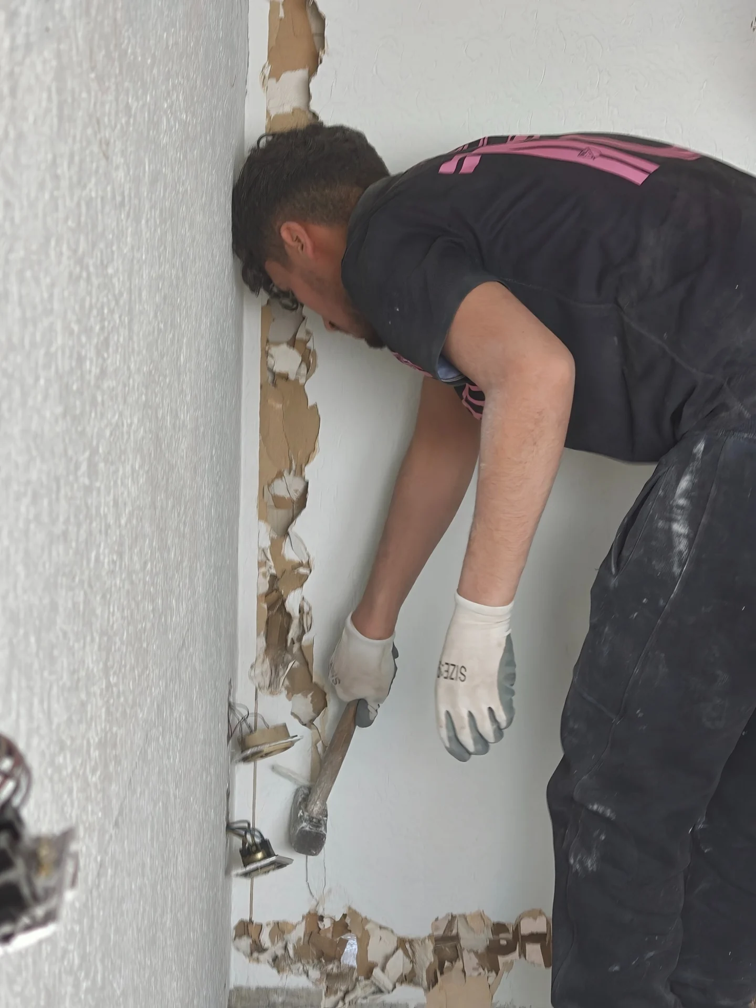
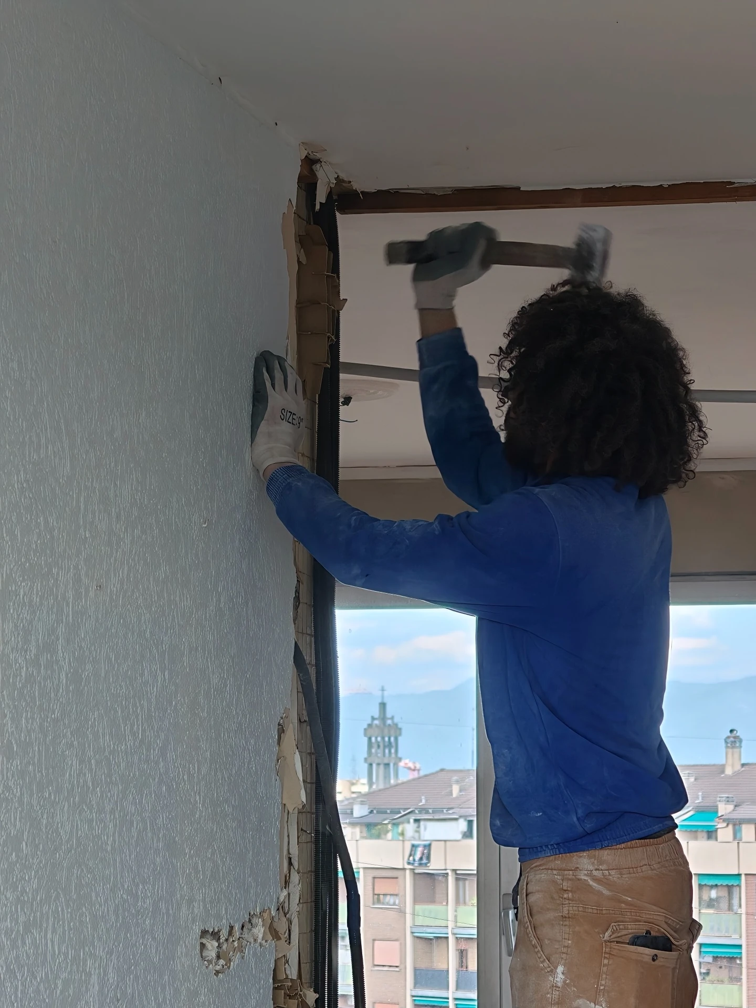
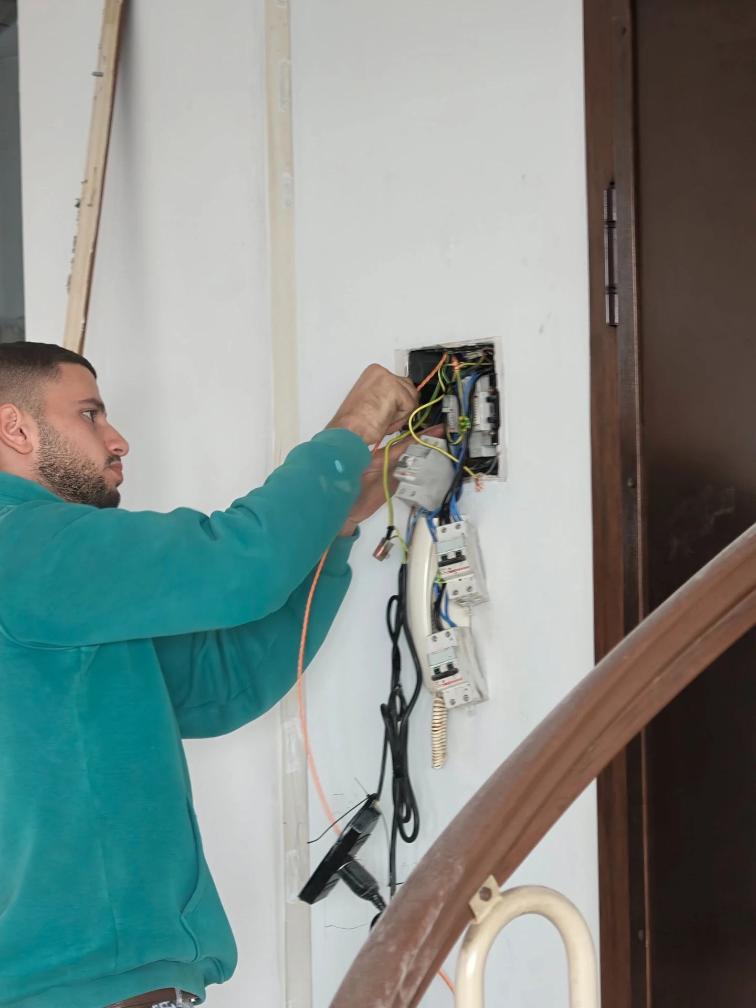
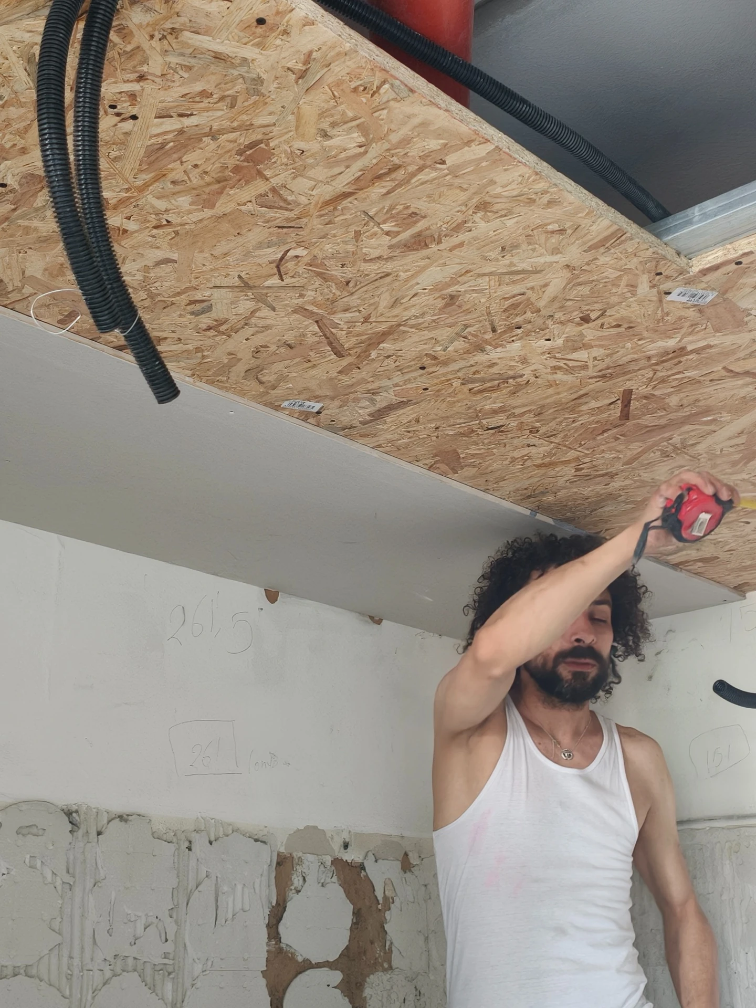
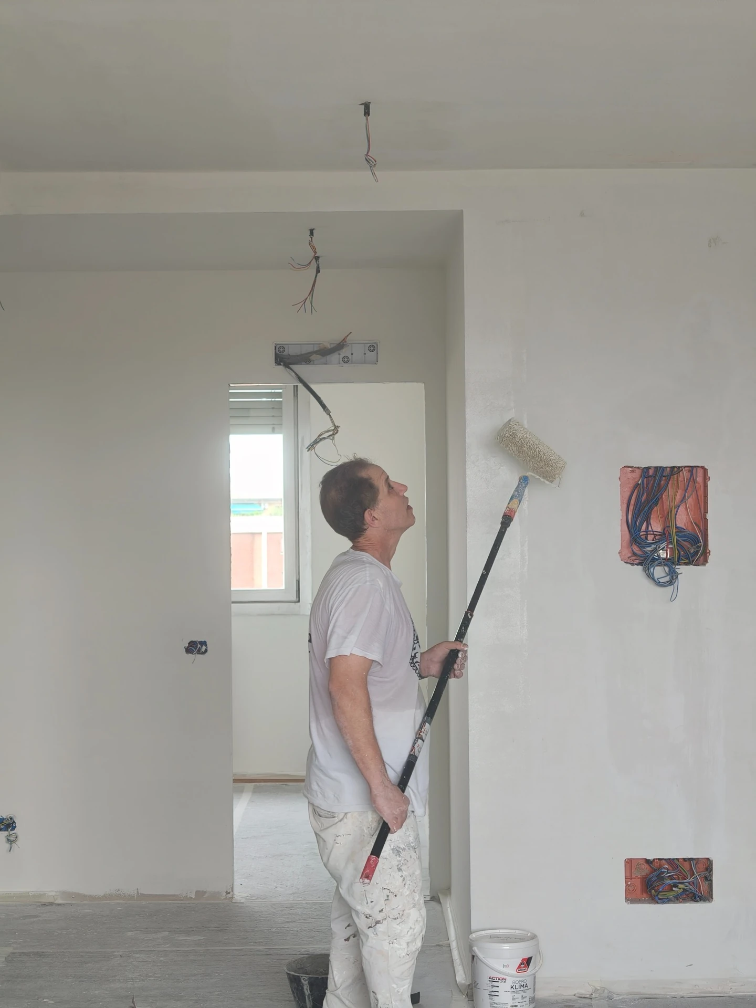
These photographs document the project's construction process and are labelled separately from the design renders. Opening alterations, electrical work, ceiling preparation and wall finishes show the scheme being implemented. They are not presented as completed-interior photography.
KORE DESIGN / RESIDENTIAL PRINCIPLEA home is more than a set of images.
Lifestyle → spatial decisions → daily experience
Every space should support everyday life.