CONTINUITYSpatial continuity
Open the relationships between living, dining and kitchen so circulation, daylight and views connect naturally.
 KORE DESIGNArchitecture · Interior · Delivery
RESIDENTIAL / MILANO / 2023
A dark, fragmented apartment becomes a continuous, bright family home for long-term living. Timber and cream tones integrate storage, lighting and circulation within one spatial order.
Let light, storage and life
unfold along one line.
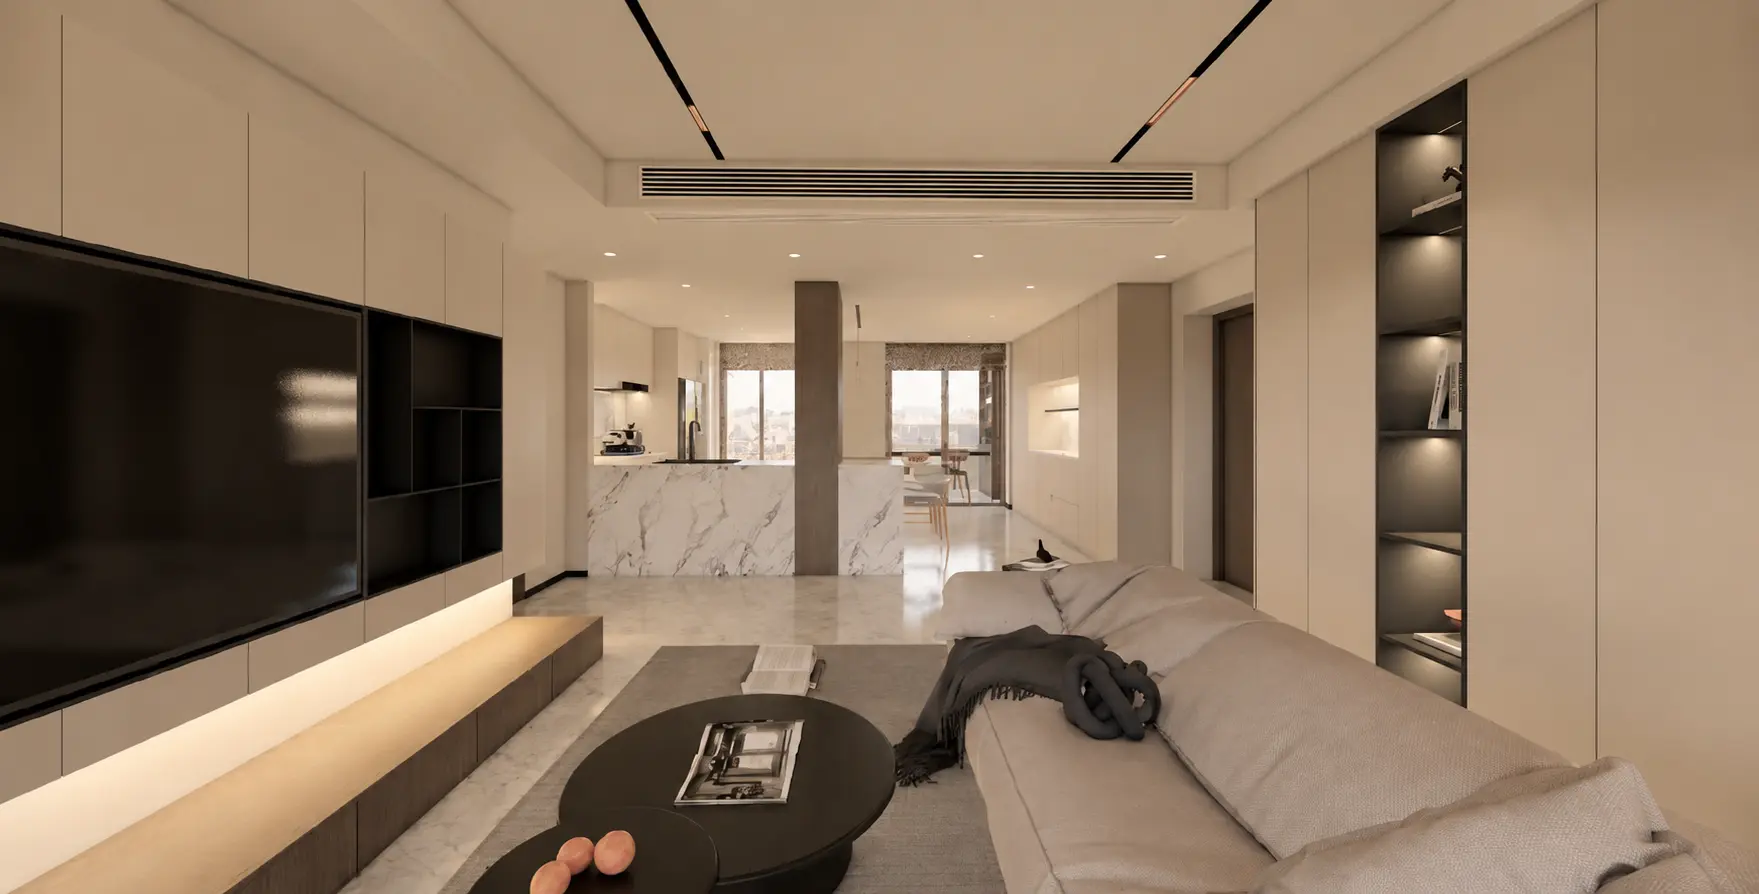
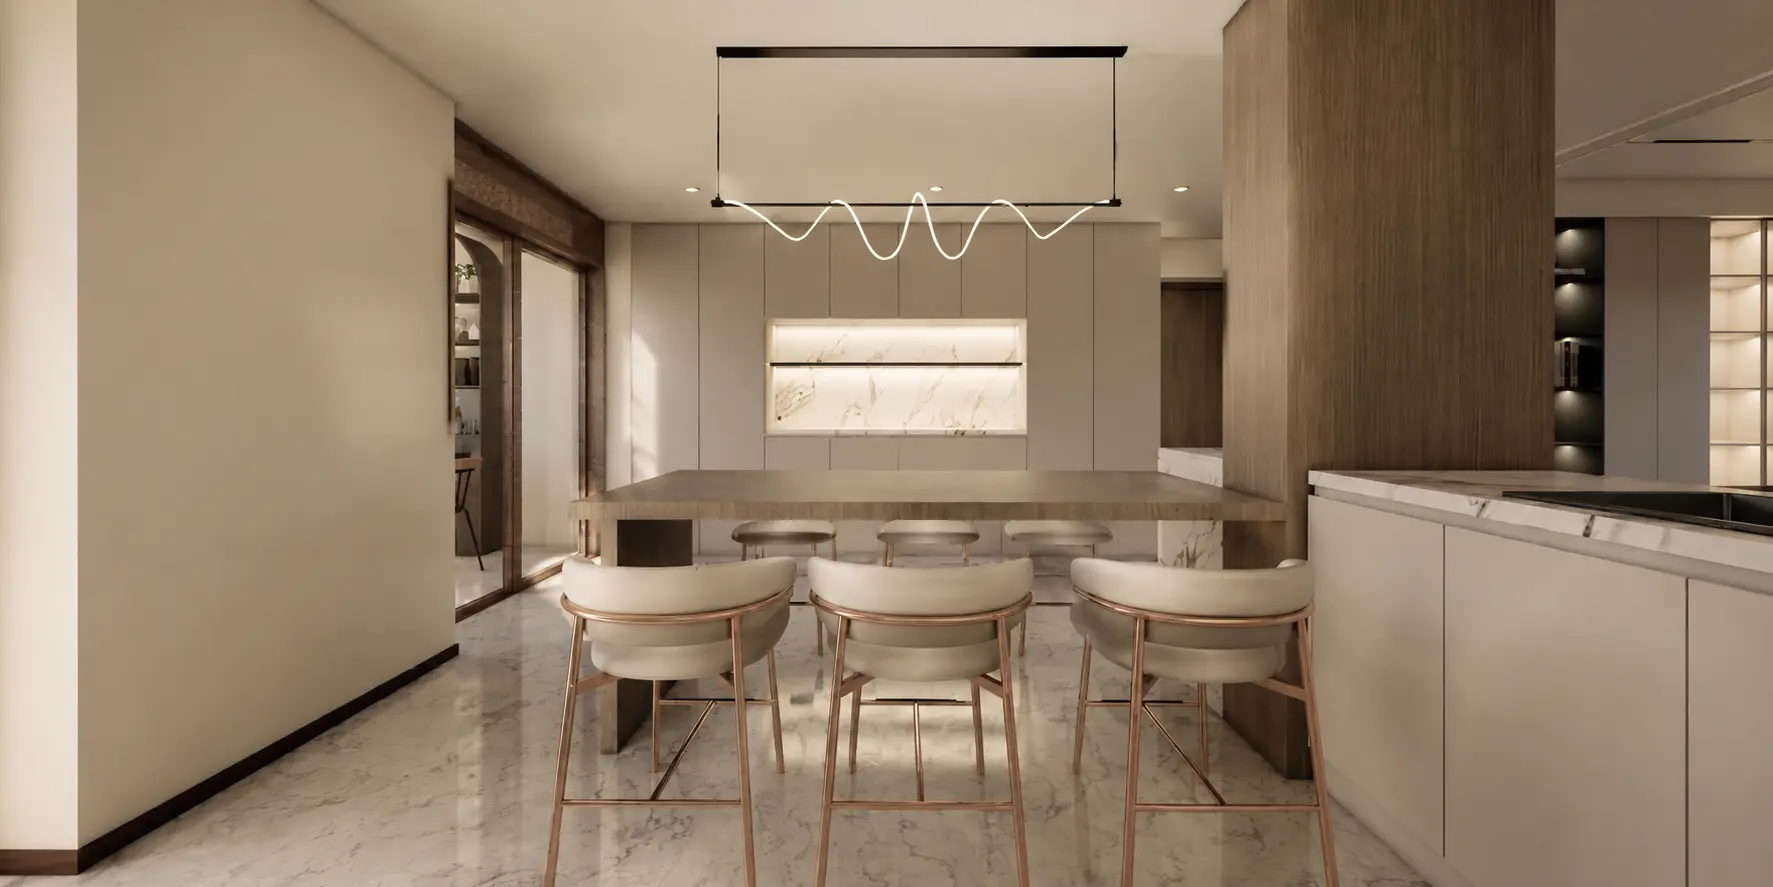
The project does more than replace finishes. It reorganises the public areas: continuous cabinetry contains equipment and objects, an island connects cooking, dining and conversation, and muted materials with layered light create a stable, comfortable atmosphere.
Open the relationships between living, dining and kitchen so circulation, daylight and views connect naturally.
Full-wall cabinetry, display niches and concealed doors form one elevation, reducing visual noise from scattered furniture.
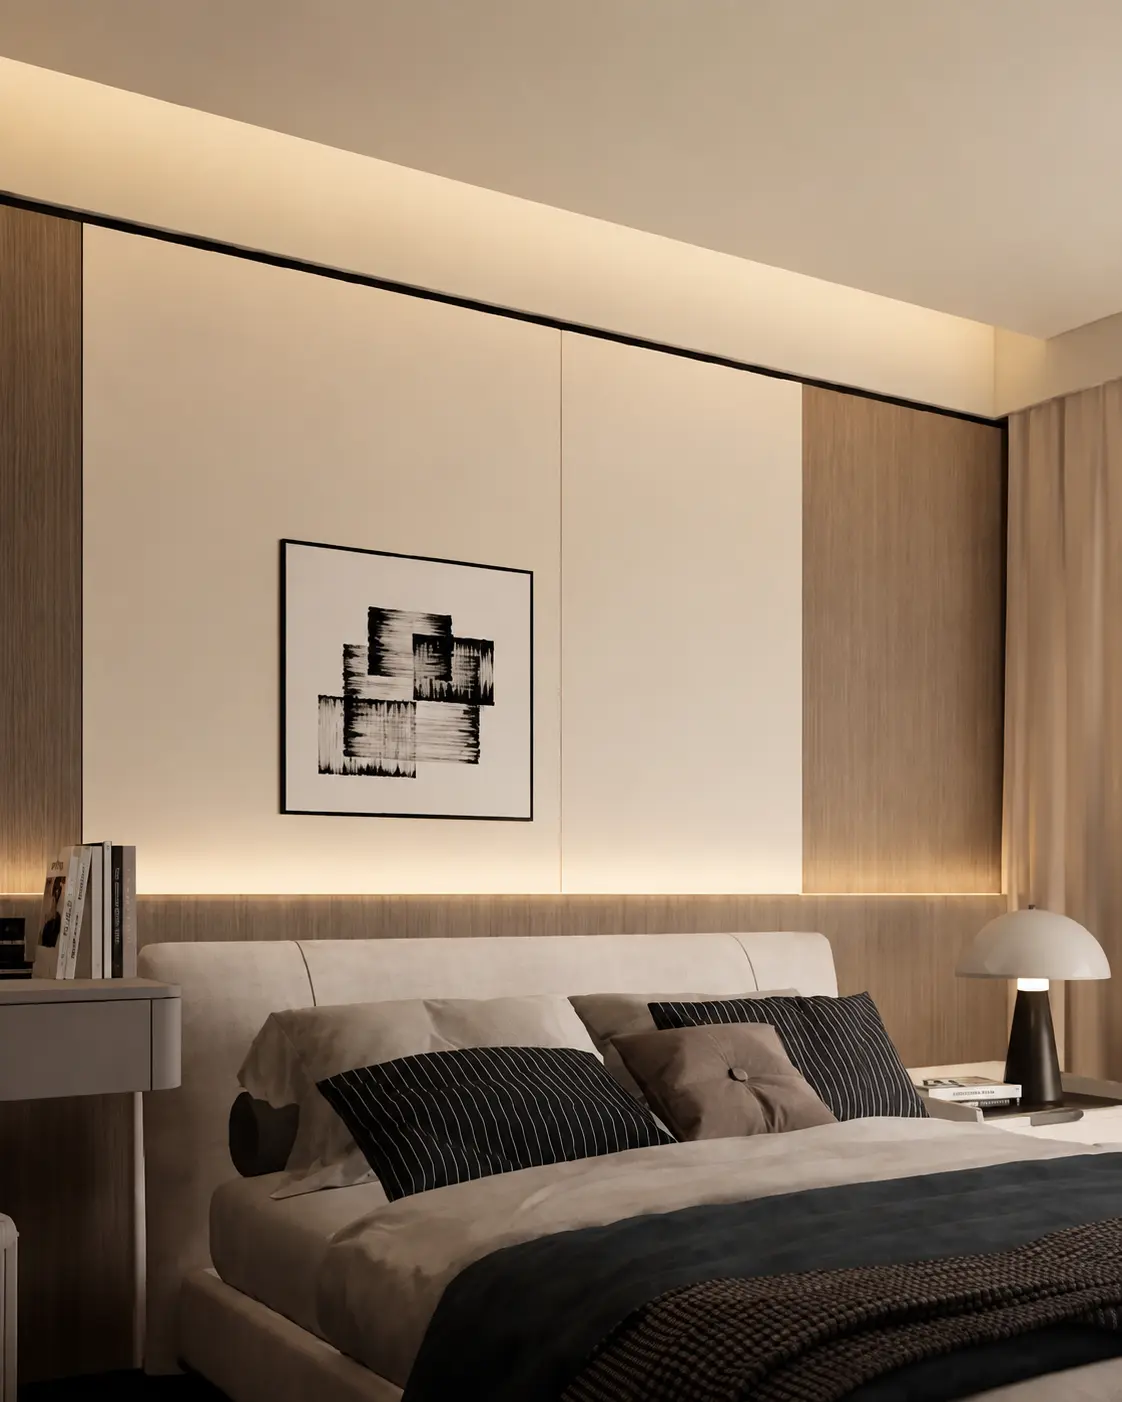
A cream base, warm timber and restrained black lines create a quiet, layered everyday setting.
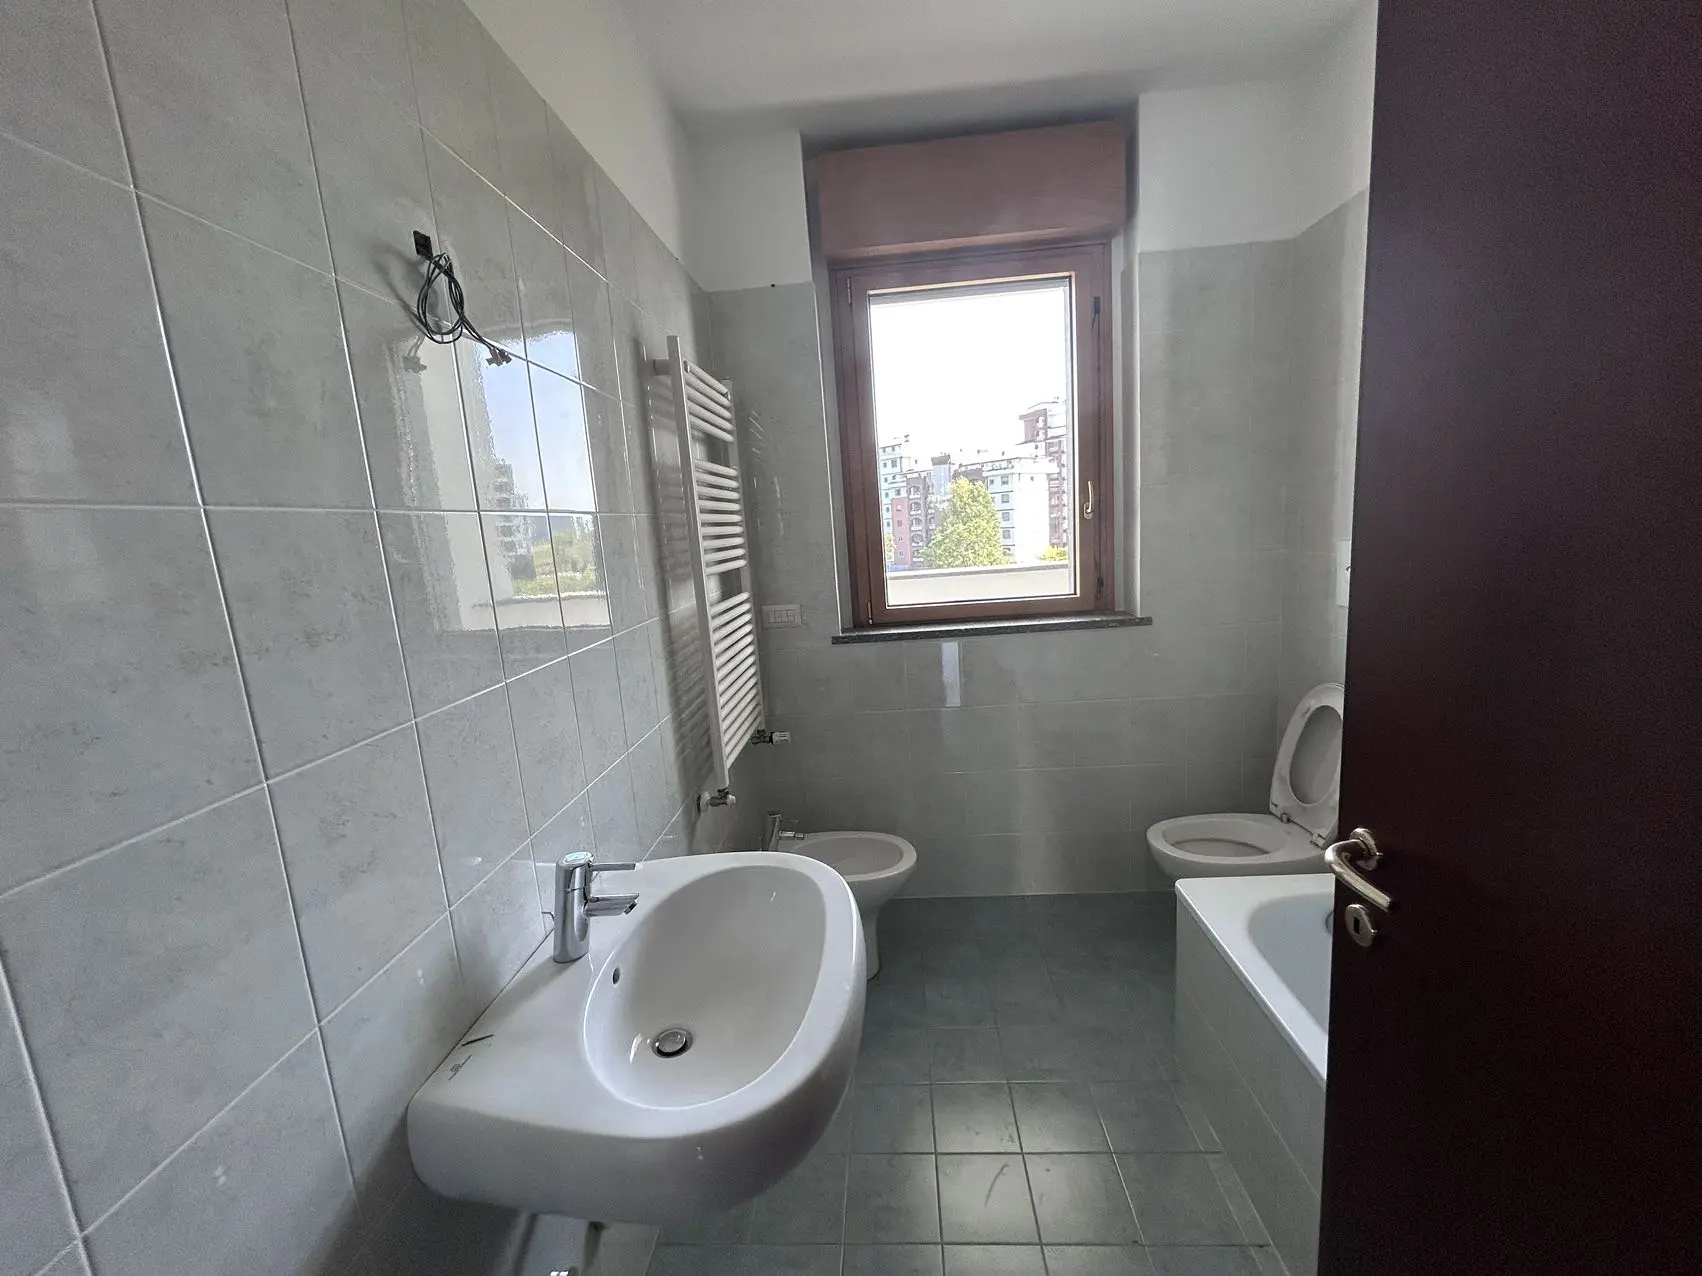
The original apartment had dark timber floors, scattered doorways and separate rooms. Site images are kept as small archival evidence, making the before-and-after differences legible.
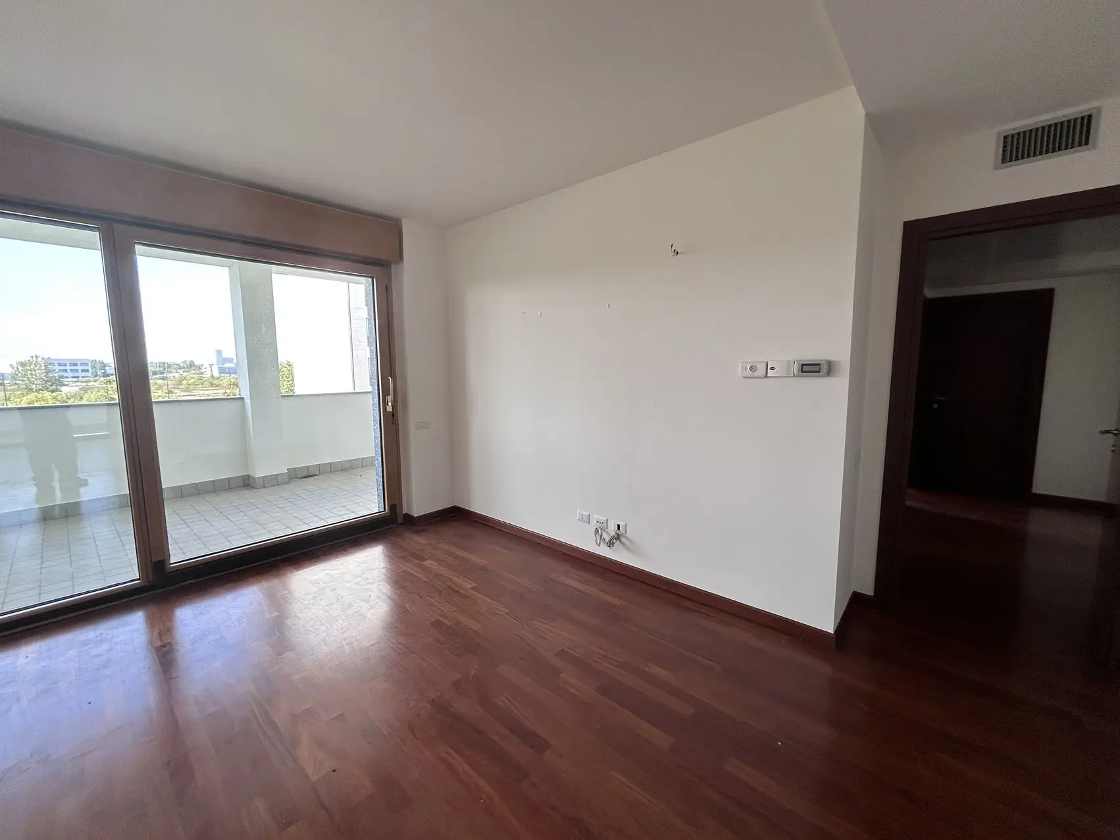
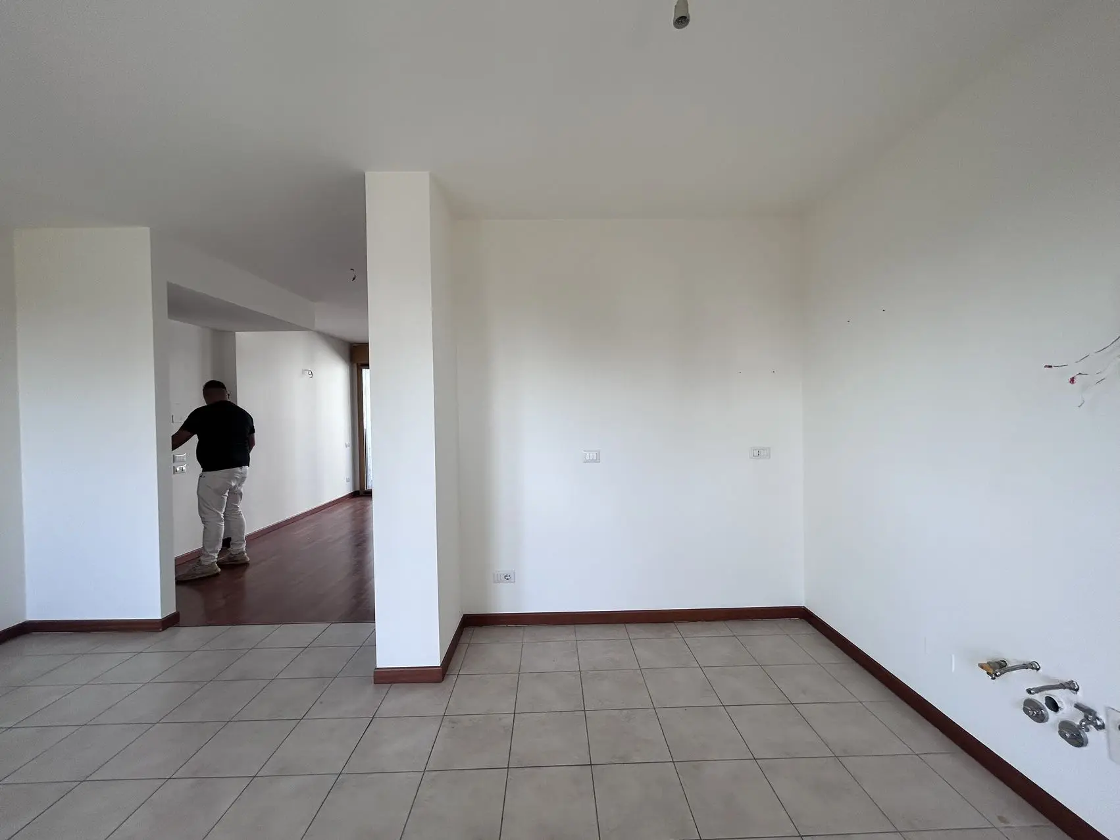
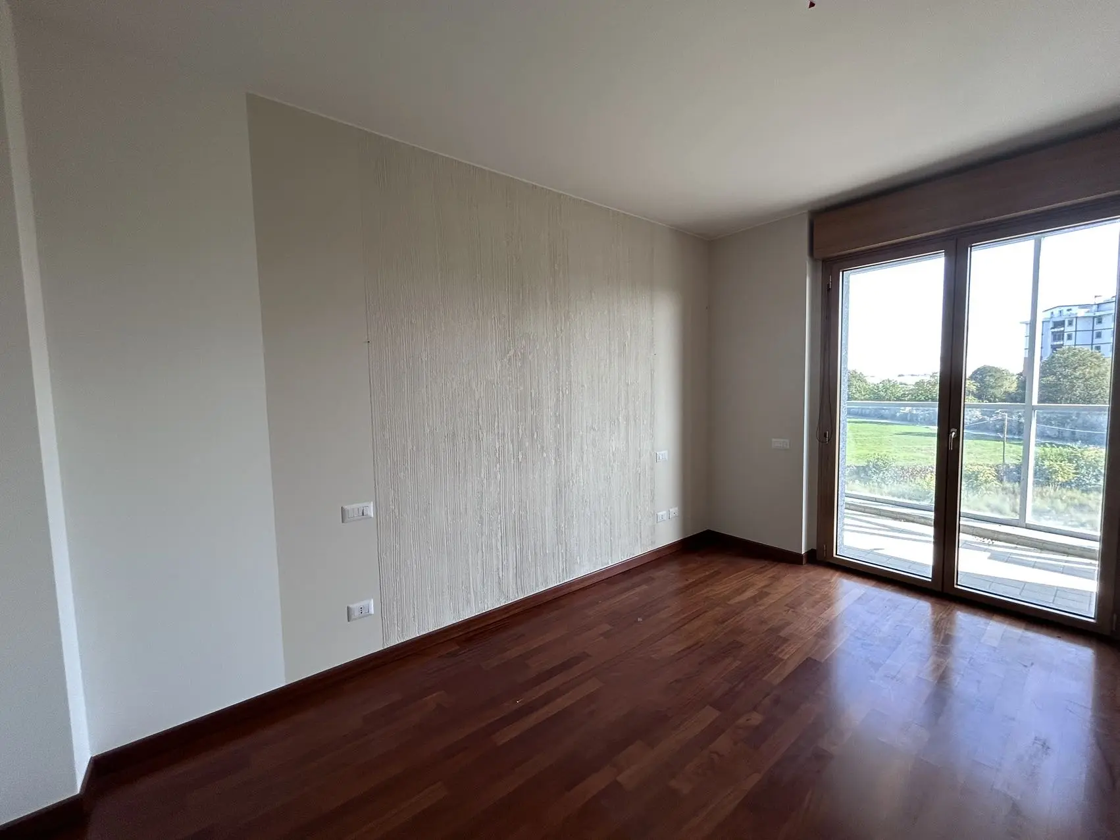
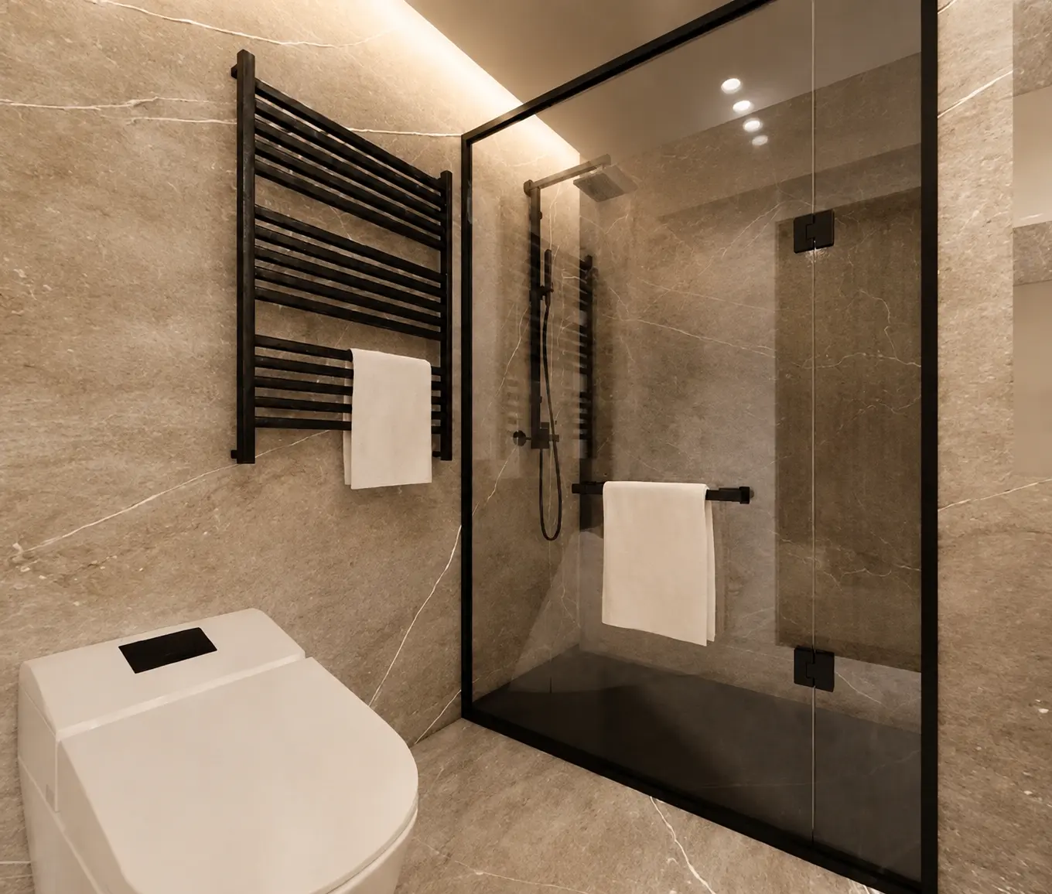
These images strengthen material, light, glass reflection and photographic realism while retaining the original layout, furniture, proportions, colours and design relationships.
KORE DESIGN / RESIDENTIAL PRINCIPLENot a change of style,
Timber, light, storage and circulation create the home's continuity.
but a new order for everyday life.