REDEFINERedefine
Remove unnecessary rooms and return the area to everyday life.
 KORE DESIGNArchitecture · Interior · Delivery
MILANO / RESIDENTIAL / 75㎡
A two-bedroom apartment is redefined as a one-bedroom home shaped around one resident. With fewer rooms, comfort, order and a relaxed way of living become more present.
The home is not filled with functions,
but organised around one person's habits, rhythm and comfort.
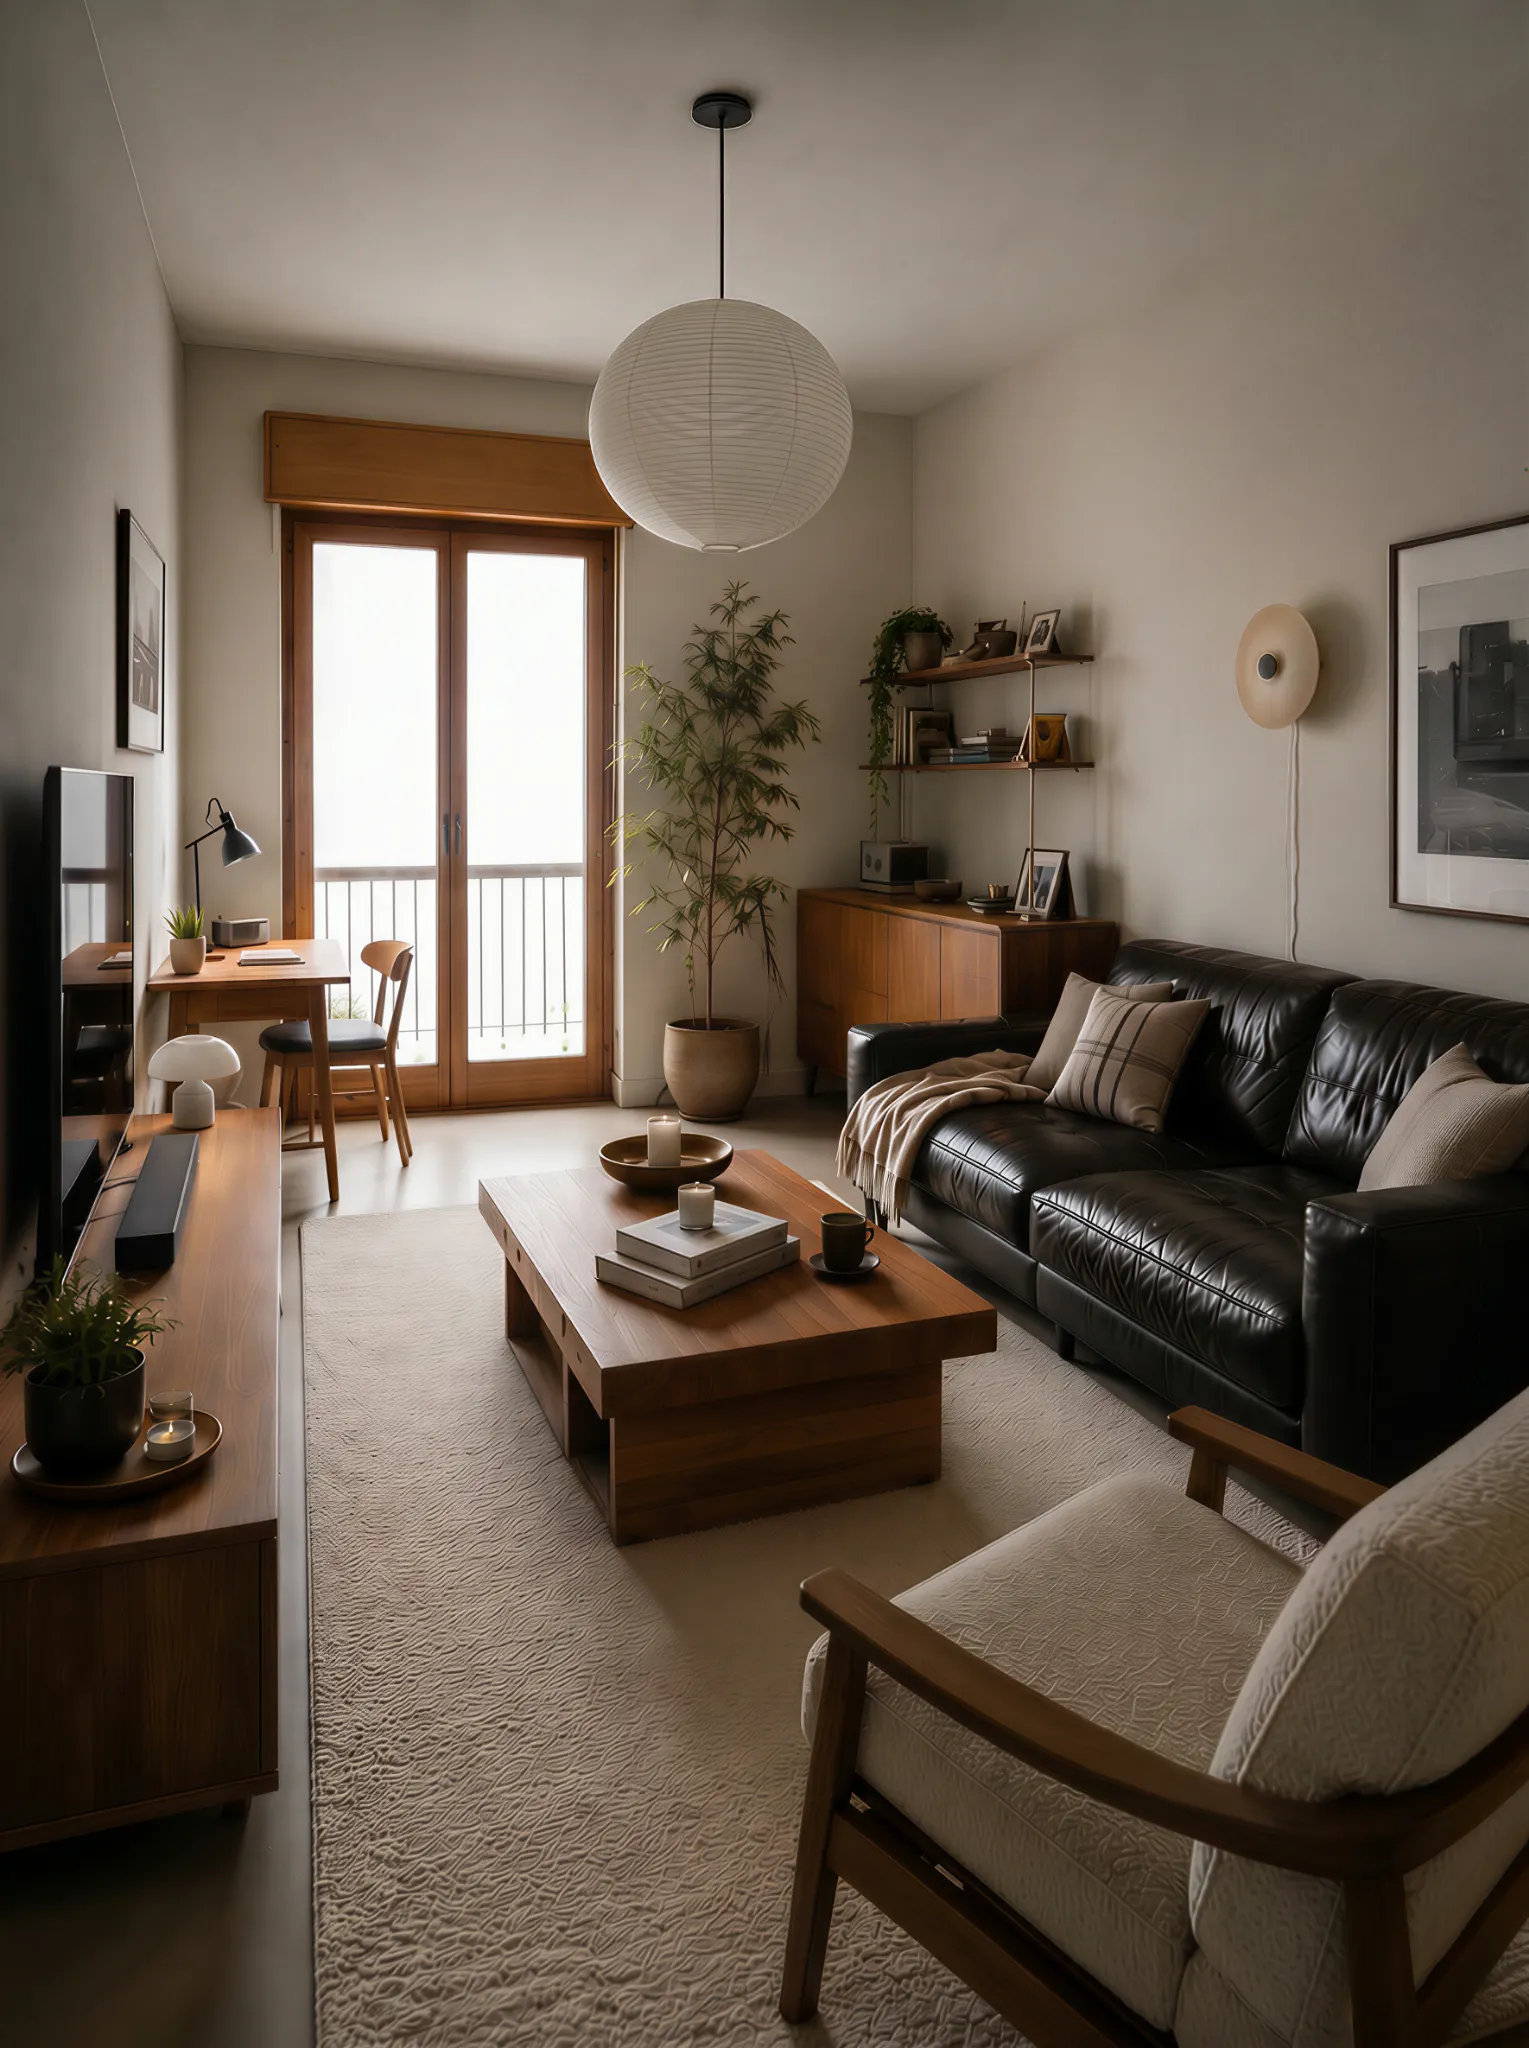
Living alone, the owner did not need extra rooms or elaborate decoration. Starting from the proportions of the existing apartment, KORE DESIGN reorganised functions, storage, circulation and atmosphere around a comfortable and intuitive daily life.
Remove unnecessary rooms and return the area to everyday life.
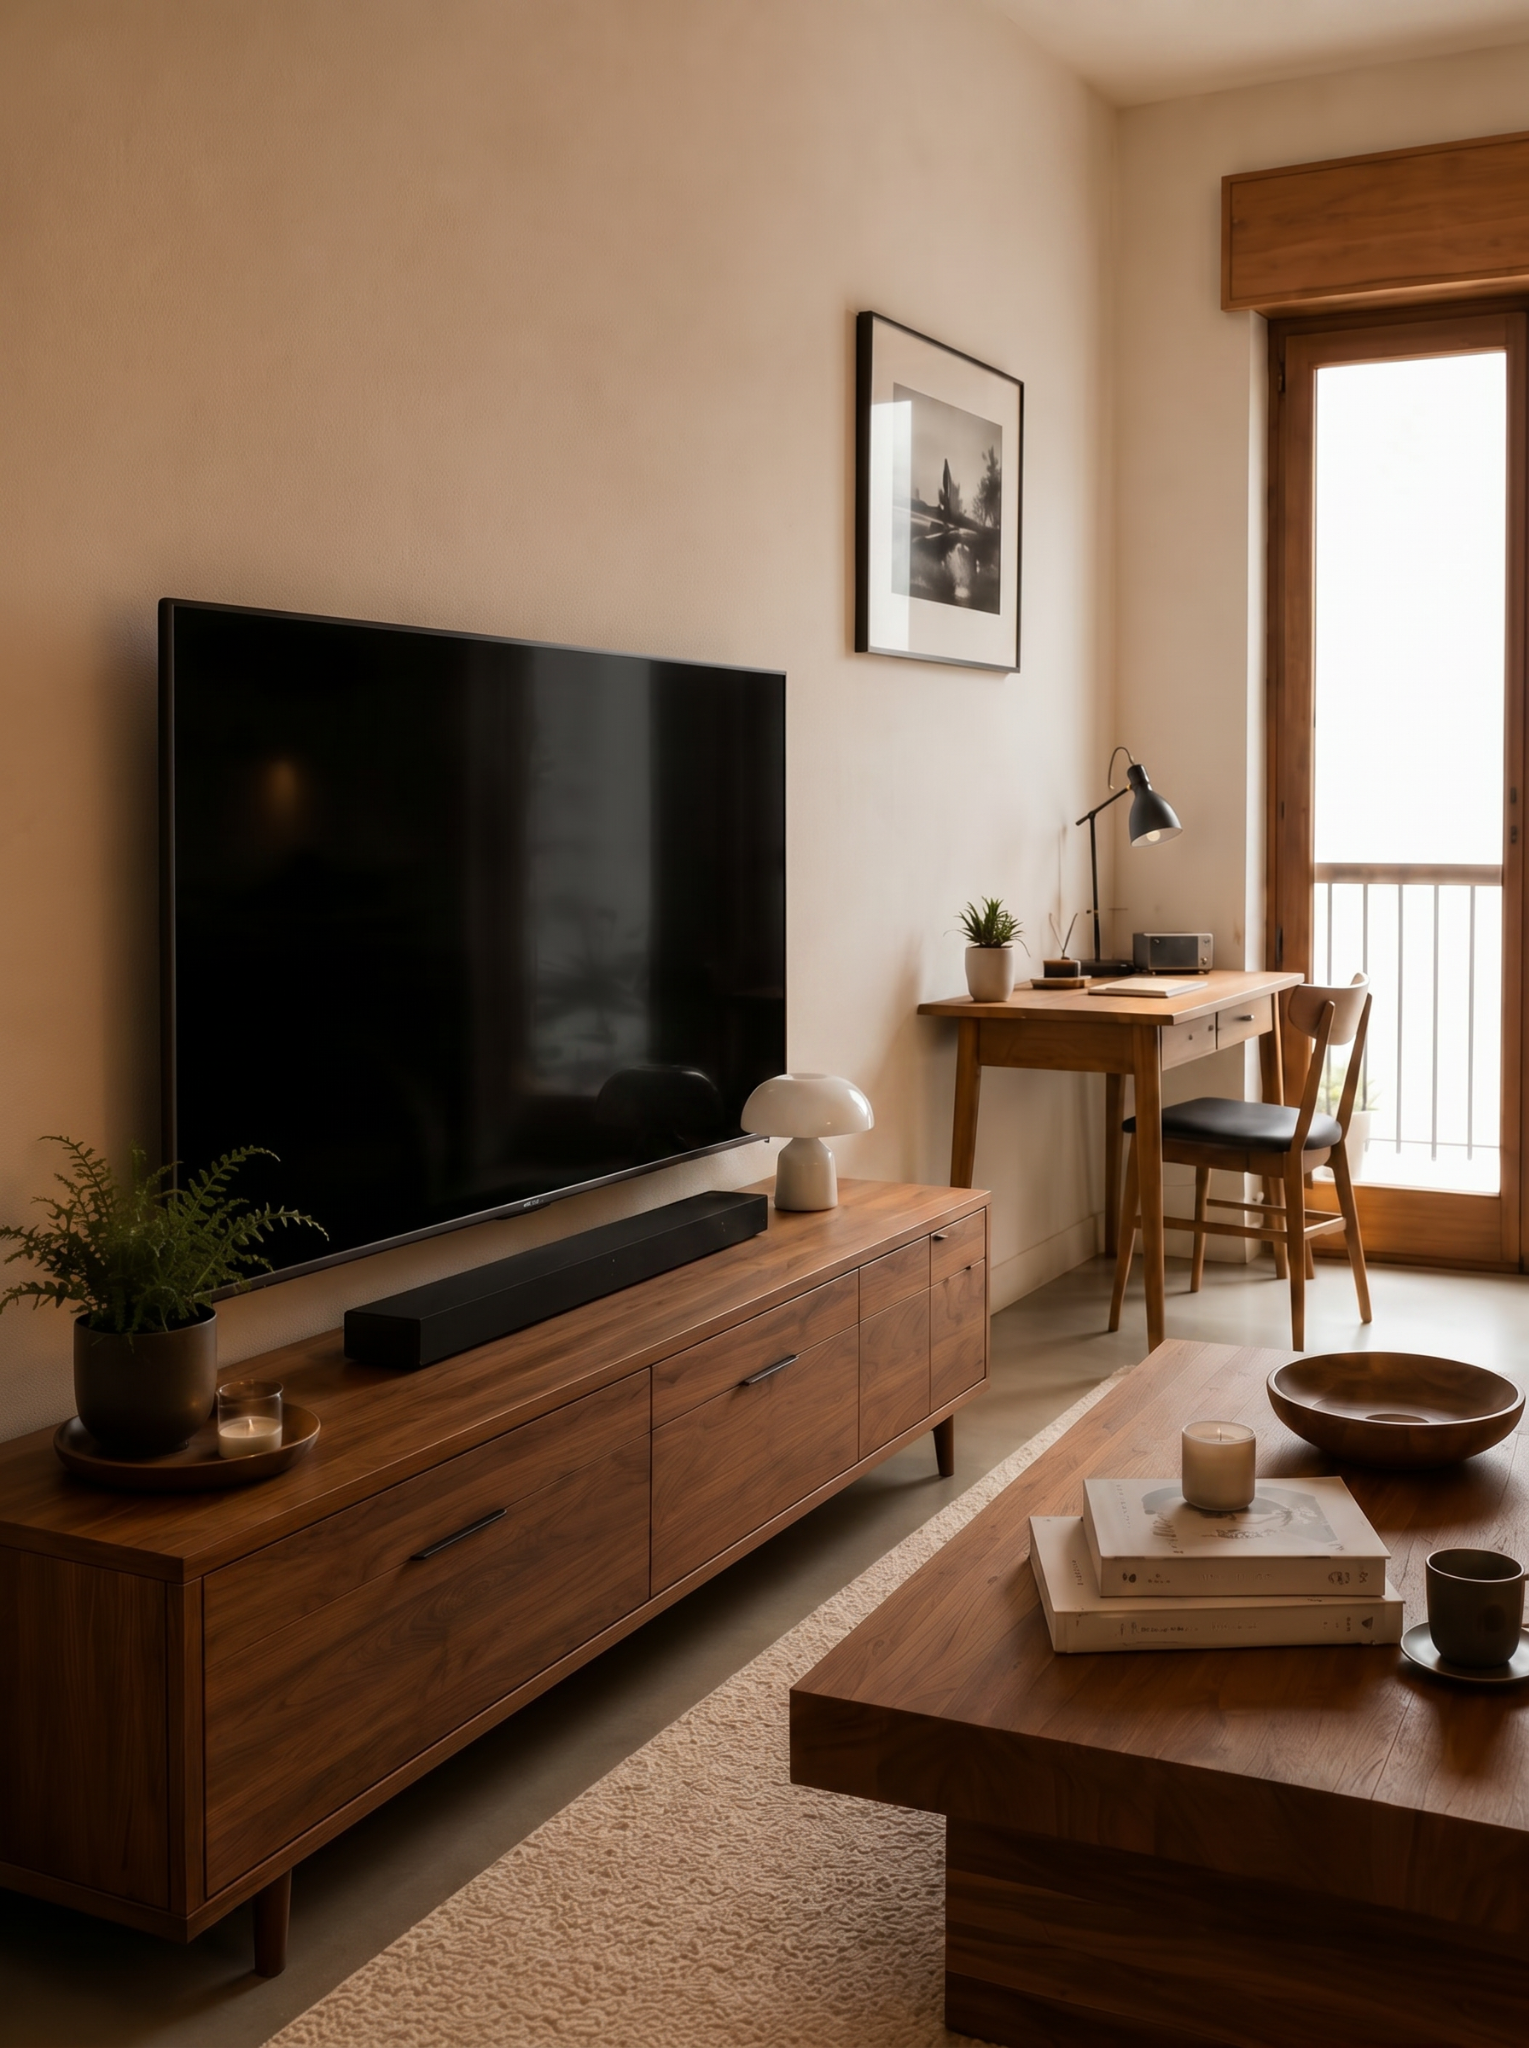
Continuous storage, clear circulation and concealed equipment make narrow rooms easier to use.
Timber, leather, textiles and distributed light create a calm, low-lit home.
Avoid formal complexity so every area supports the resident's actual rhythm.
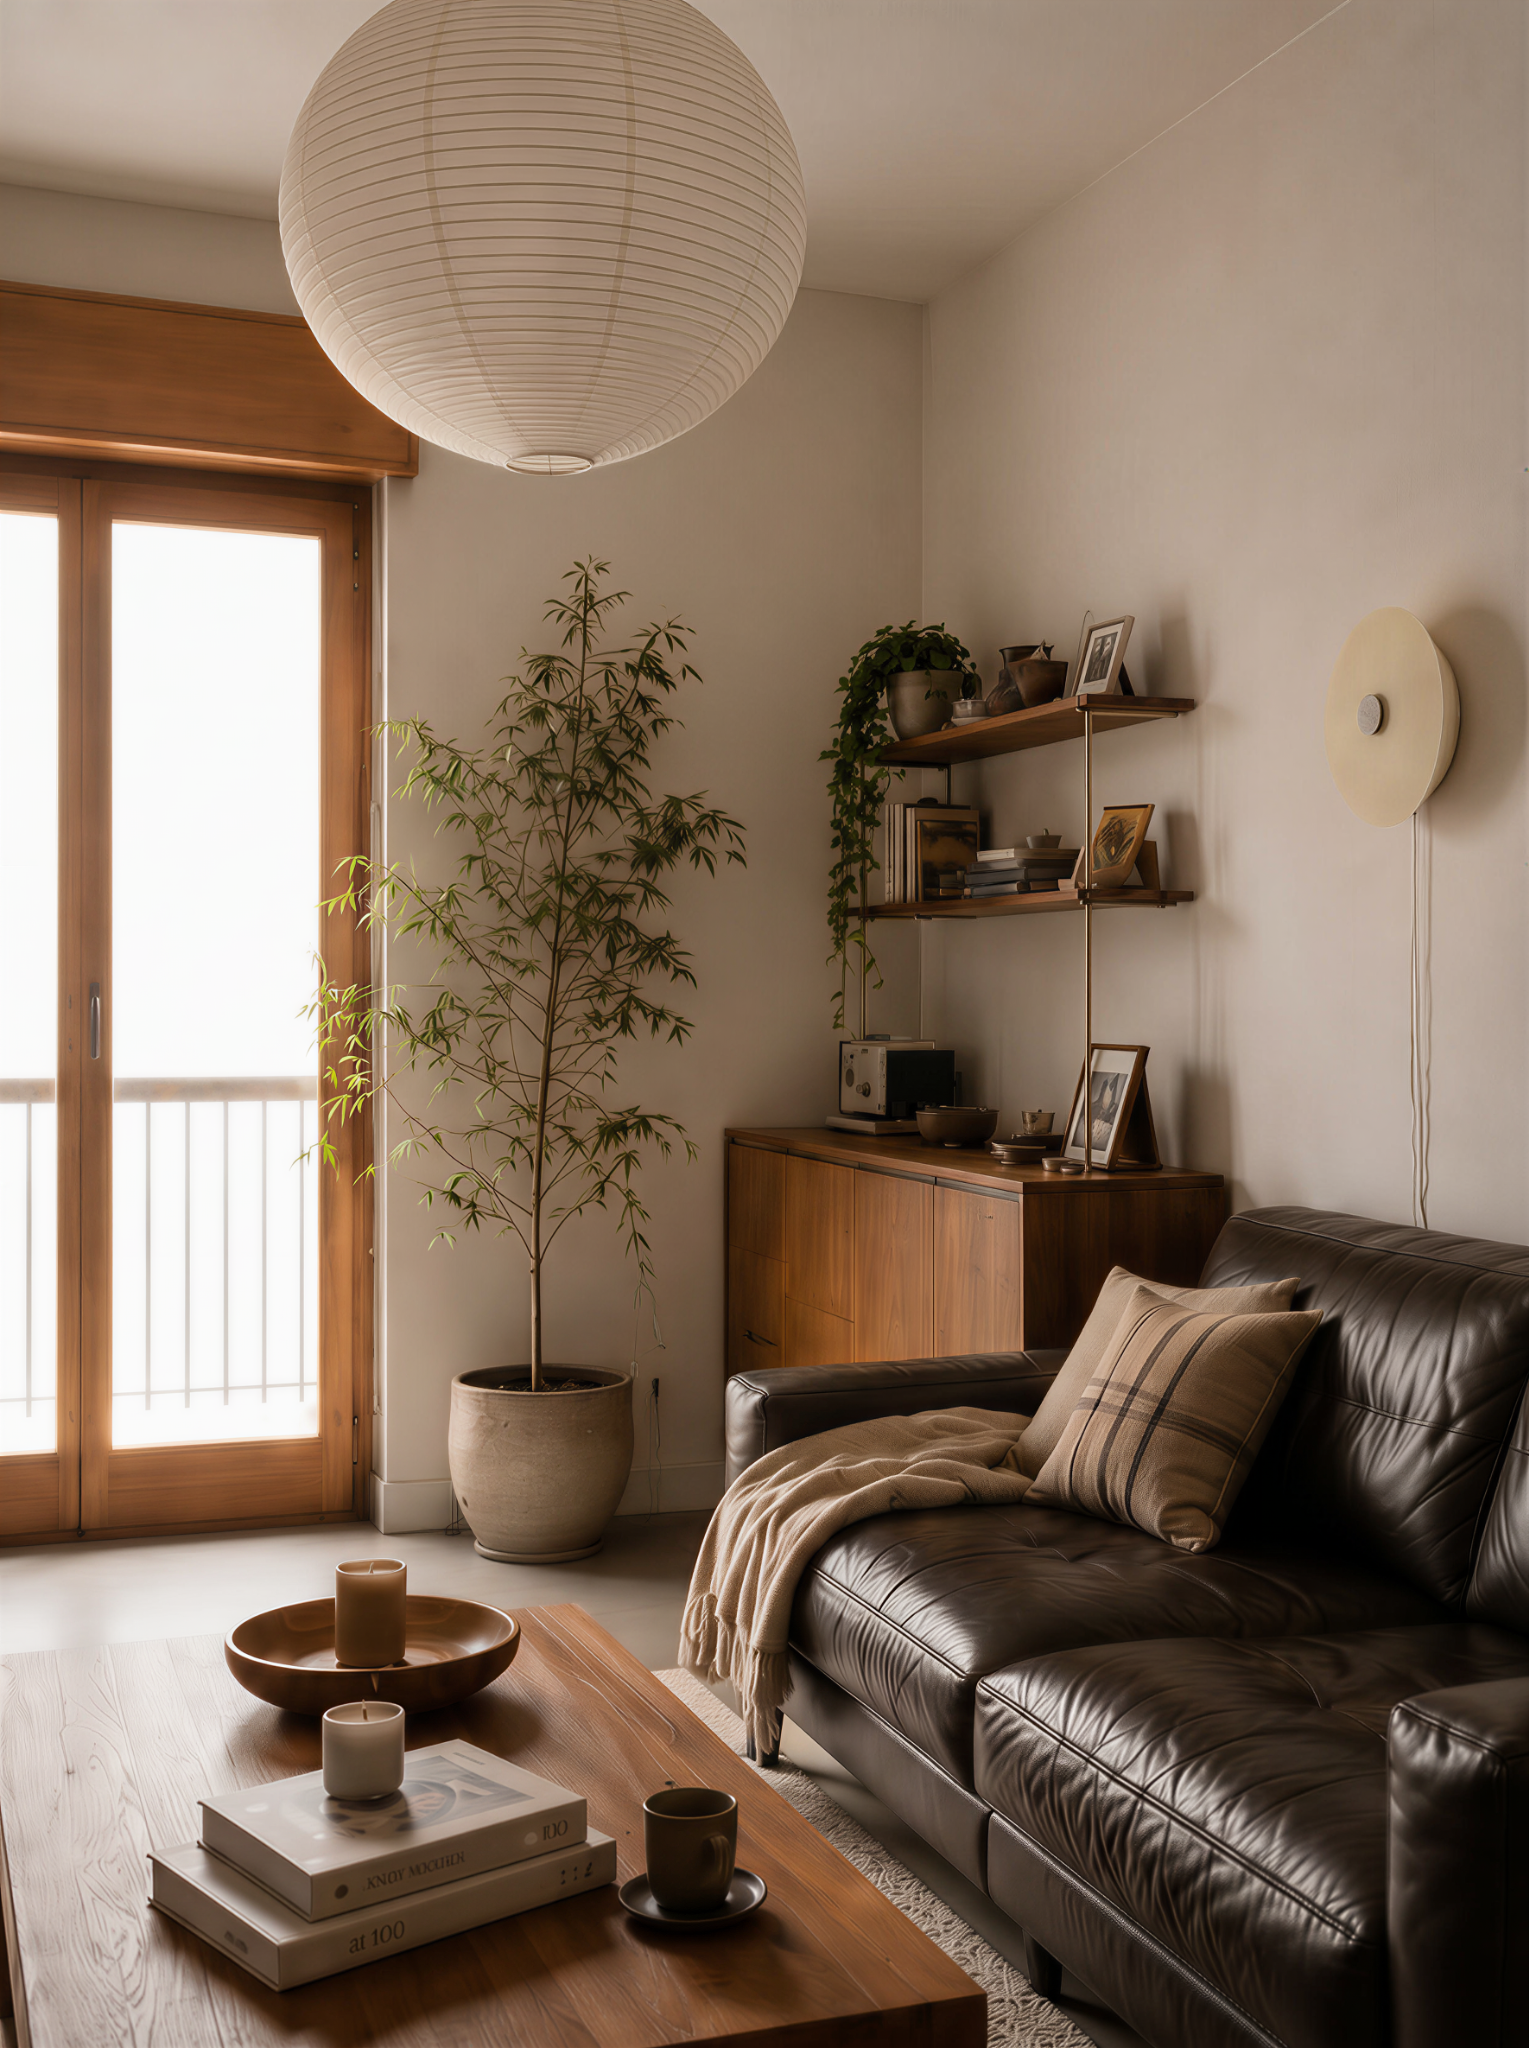
Dark leather, warm timber, a paper lantern, rugs, plants and distributed light form a quiet living room. Daylight carries the space by day; wall, table and floor lamps create low layers at night.
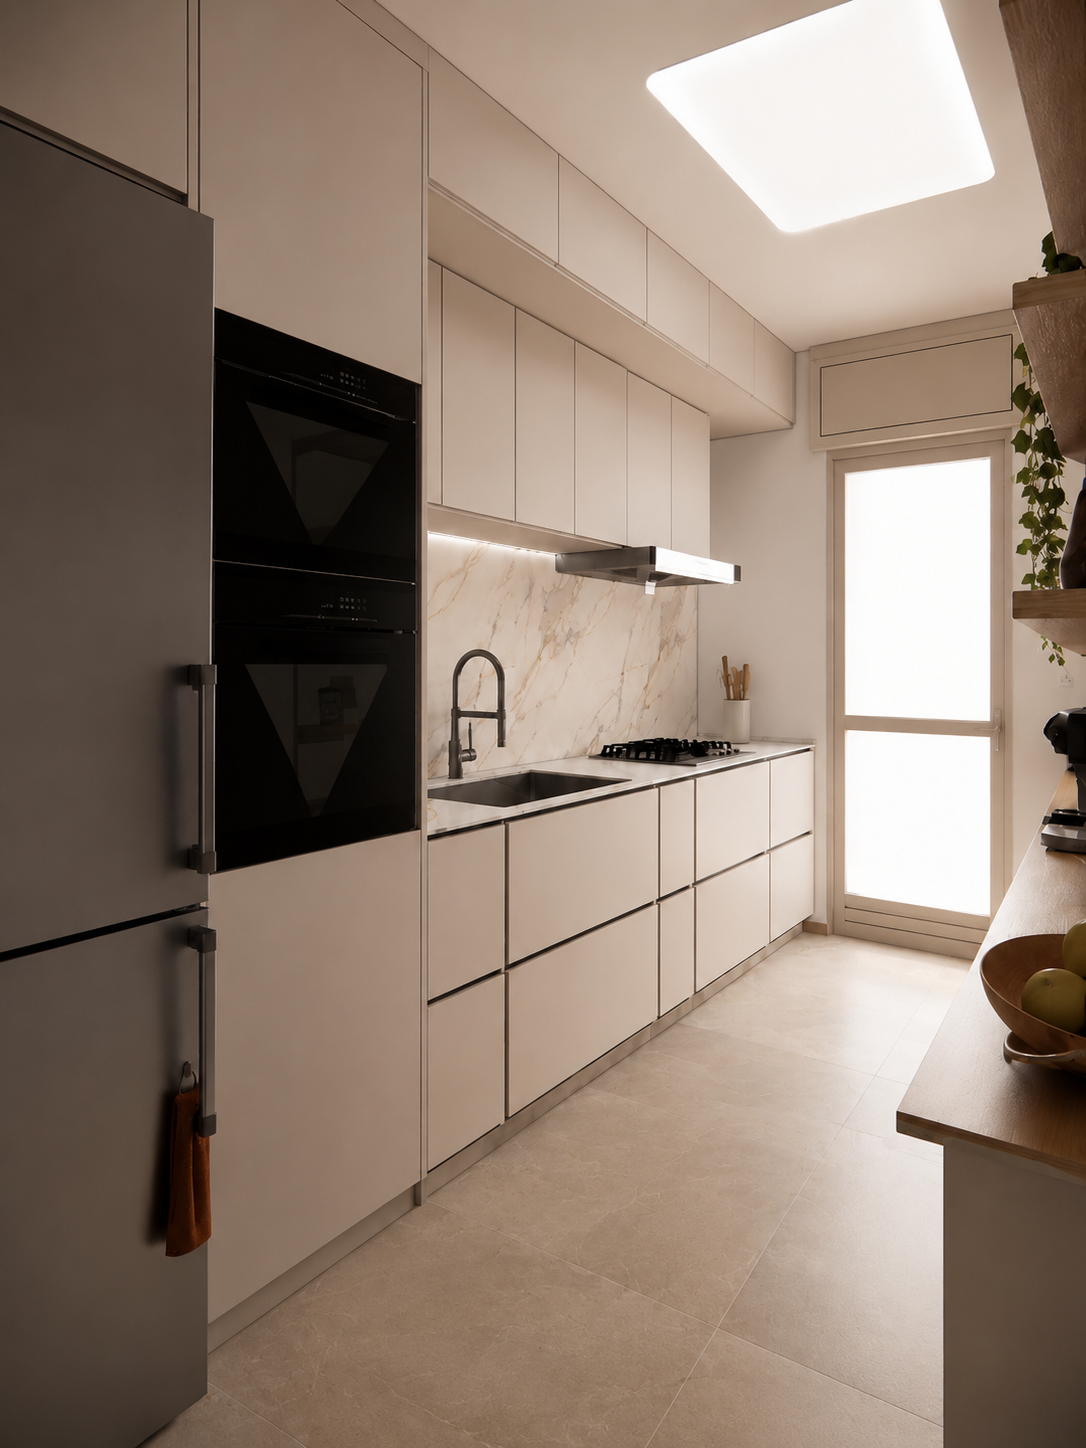
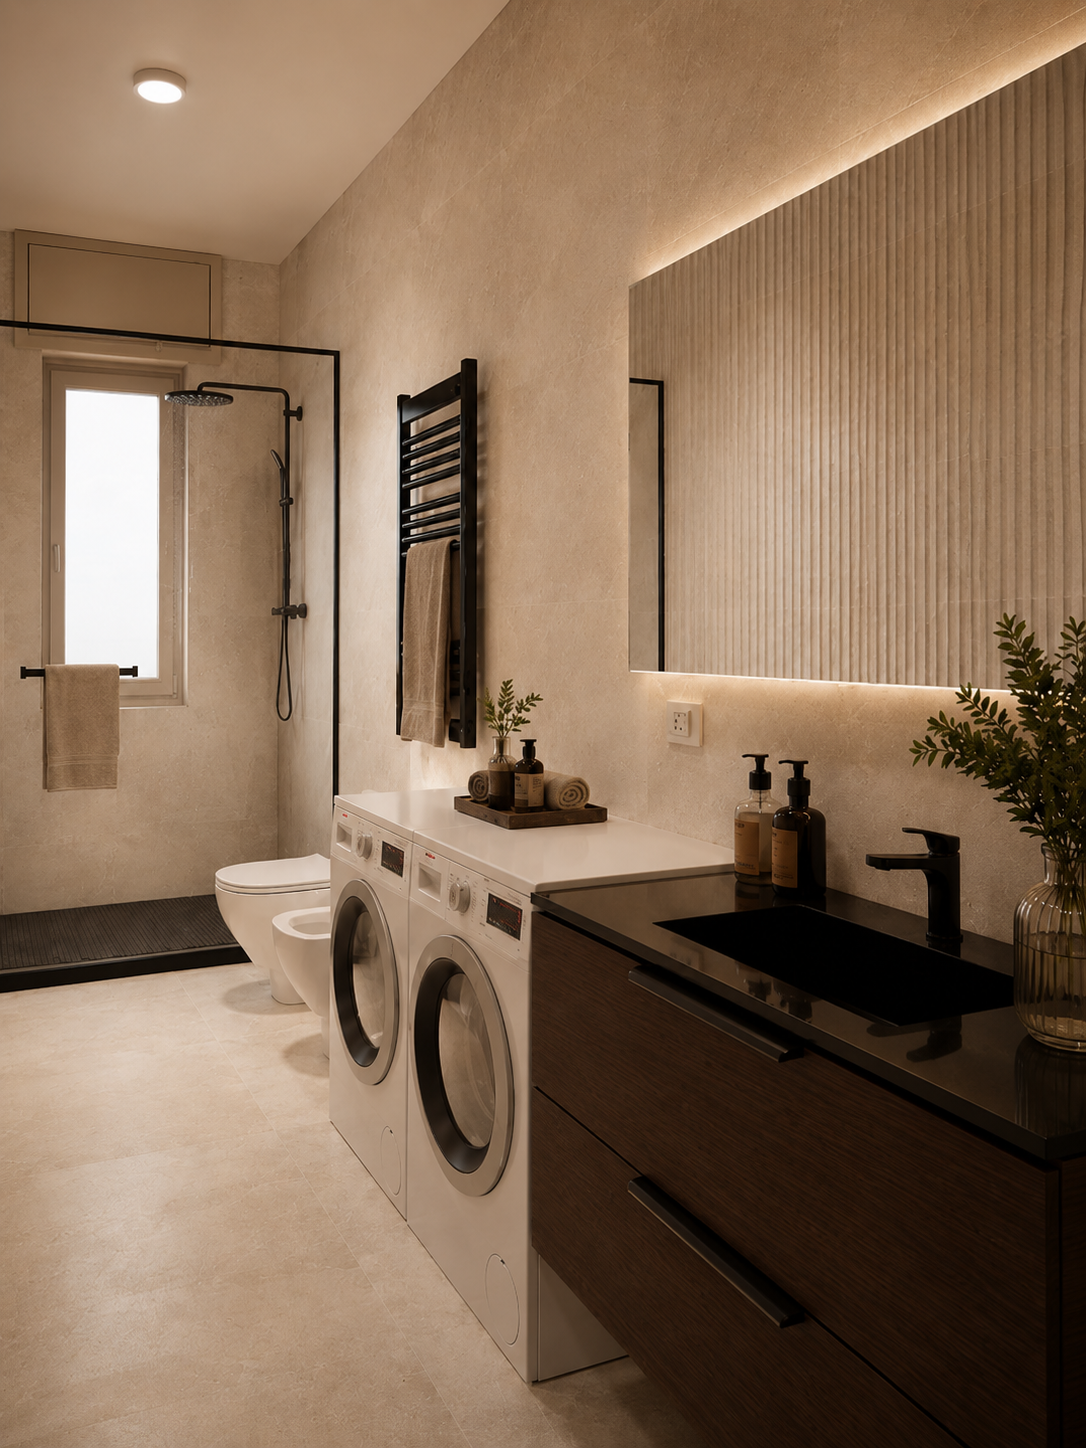
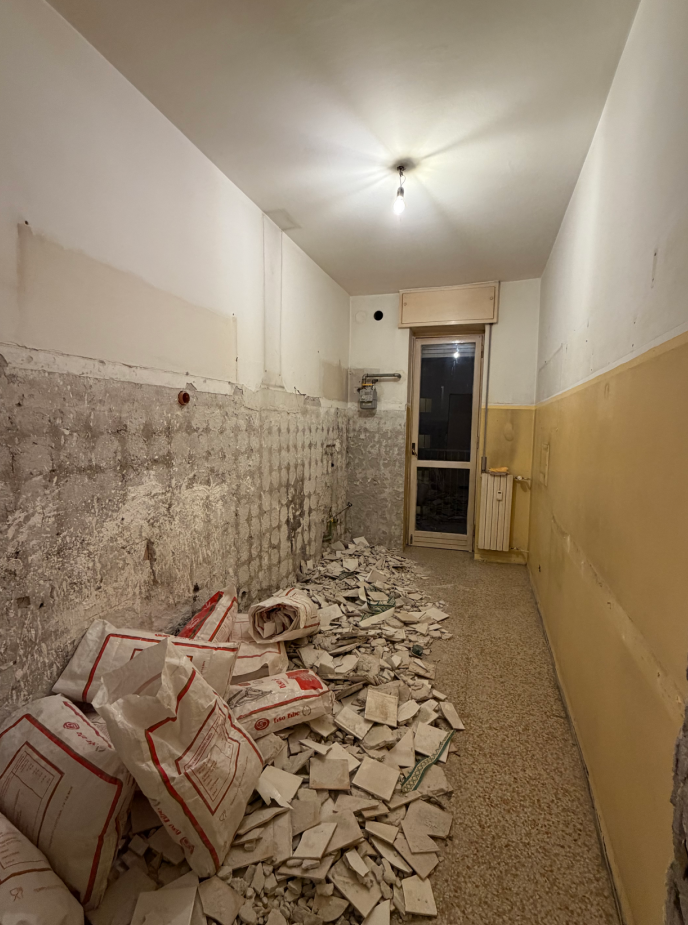
The kitchen and bathroom retain the narrow proportions typical of older Milan apartments. Continuous cabinetry conceals appliances and services; showering, sanitary use, laundry and washing are arranged as a natural sequence.
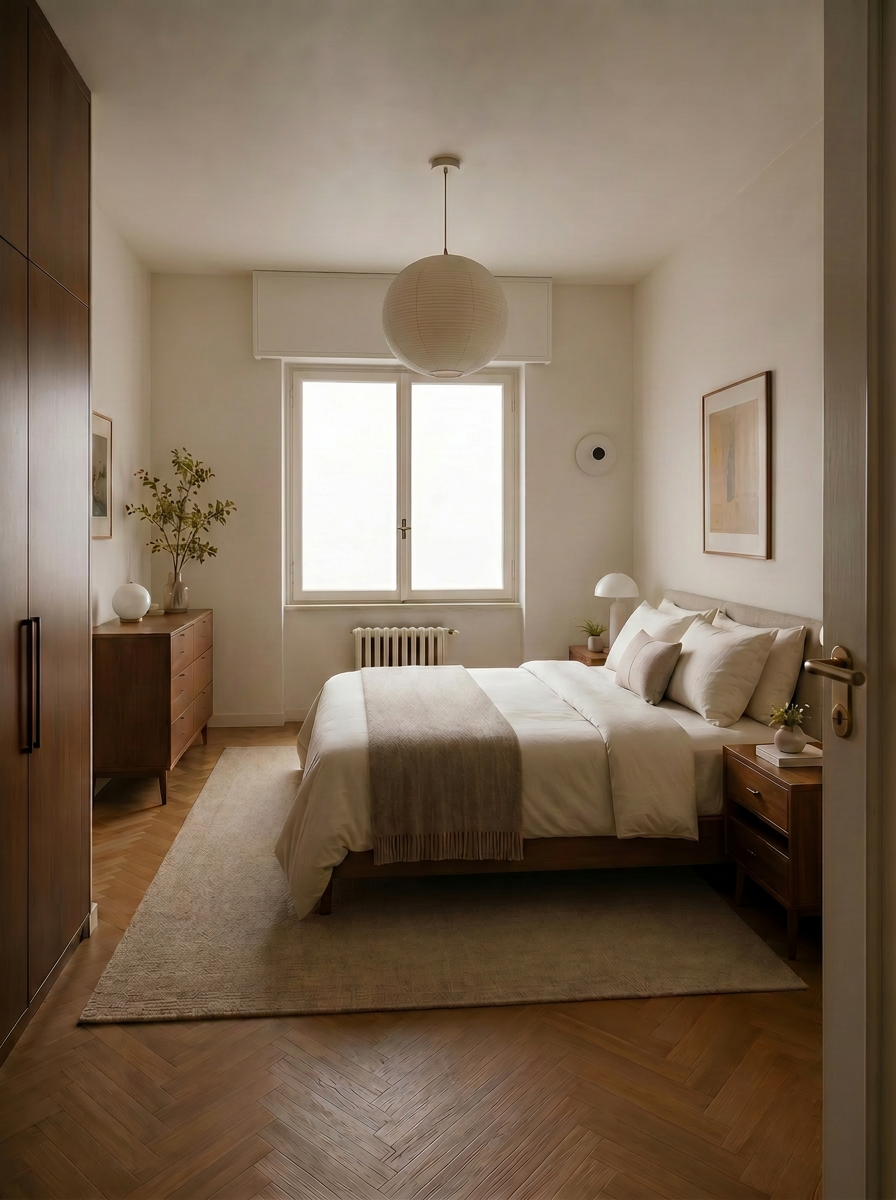
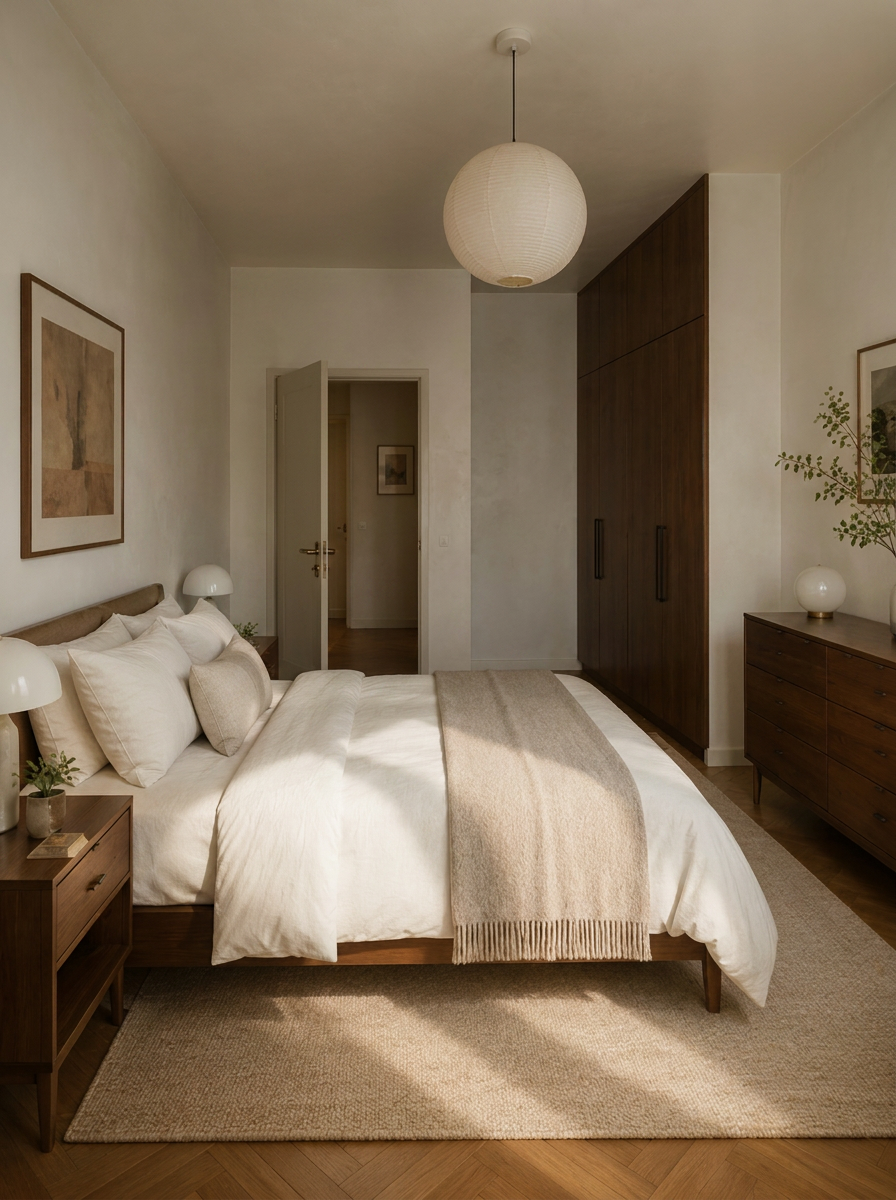
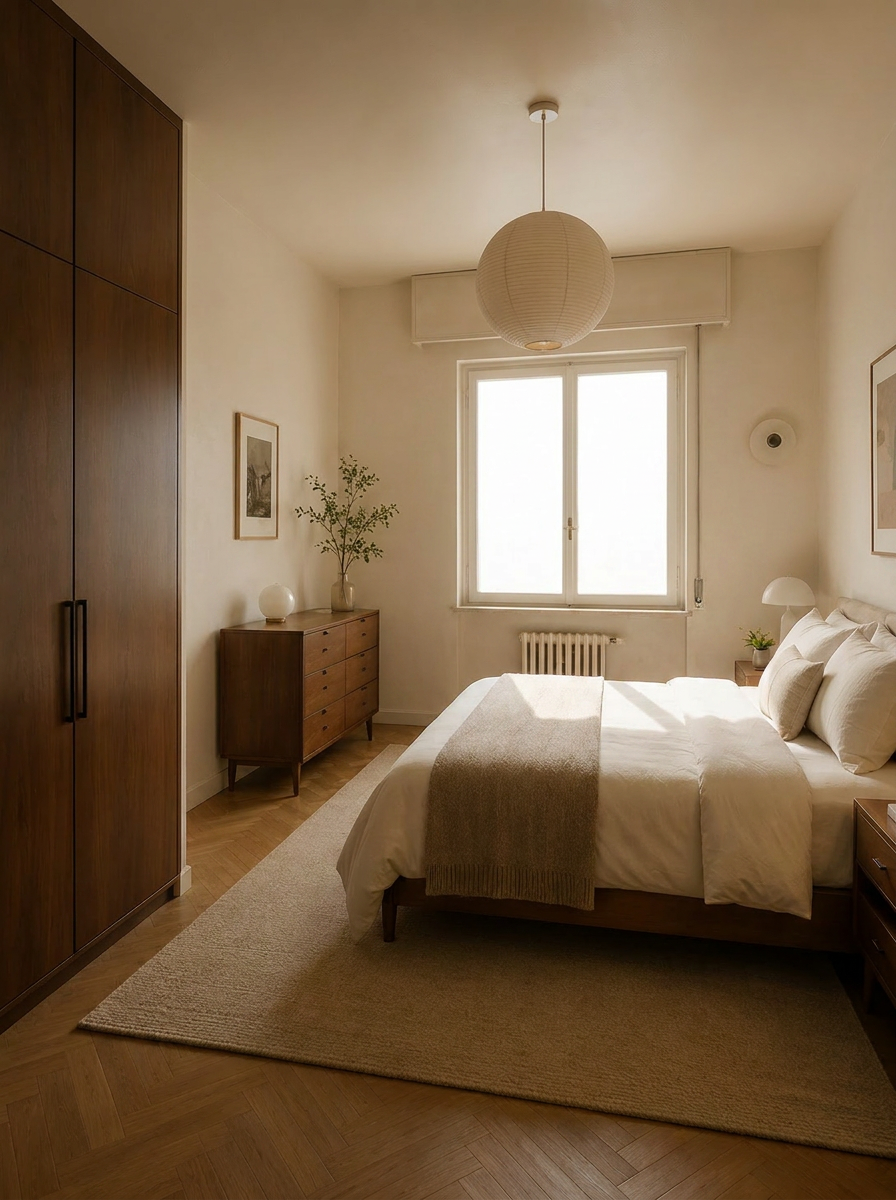
Timber wardrobes provide the main storage while muted walls, soft textiles and a paper pendant create a settled sleeping environment. Decoration is reduced so proportion, light and material remain central.
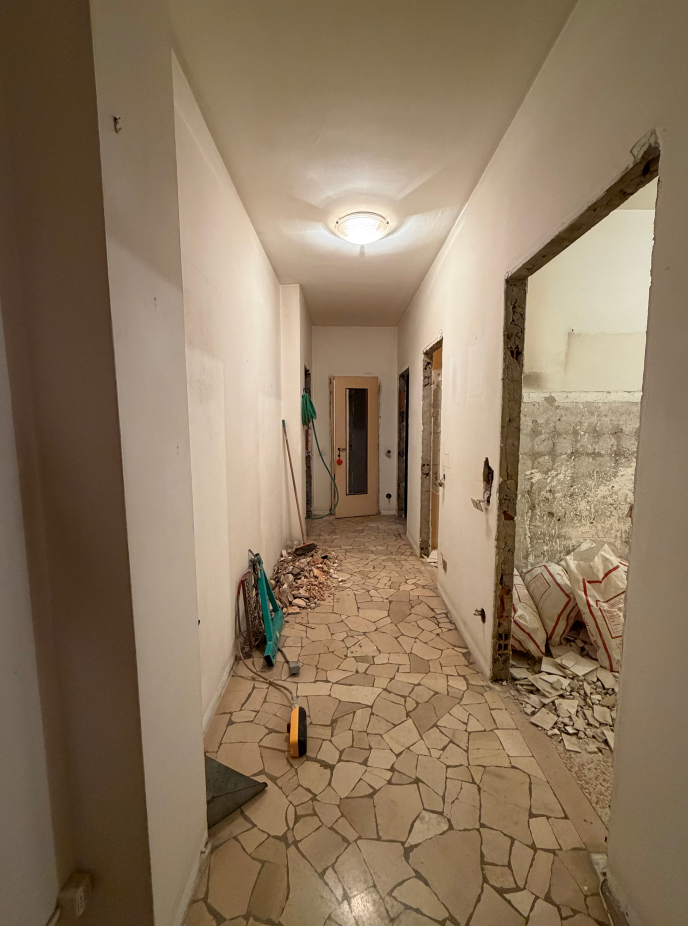
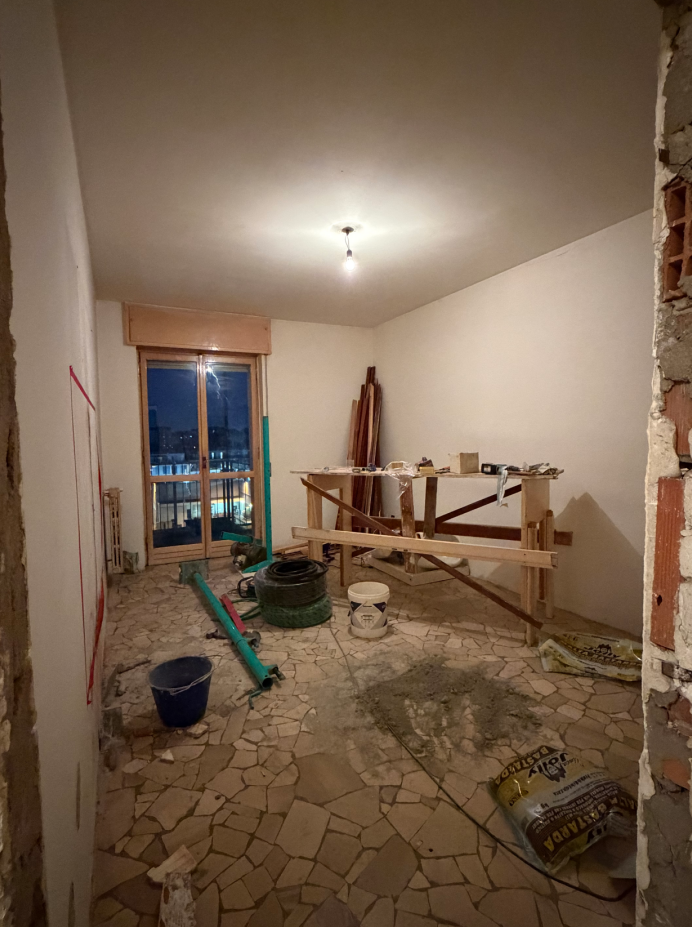
Design is not an image placed over an old apartment. Demolition, openings, services and substrates follow the final order of use, making the site process part of the project.
KORE DESIGN / RESIDENTIAL PRINCIPLEA good home for one does not require complex form.
A functionalism for contemporary single living.
Belongings have a place, circulation is intuitive, light is calming and the space responds to daily life.