RETAINRetain
Identify the useful parts of the brickwork, old floor and structure so they remain active in the new interior.
 KORE DESIGNArchitecture · Interior · Delivery
CARPI / COMMERCIAL / NAIL SALON
An original commercial interior by KORE DESIGN in Carpi, Italy. The project begins with existing site conditions and uses a controlled investment to connect function, material and everyday operation.
Keep what is right,
and spend where it can truly change the space.
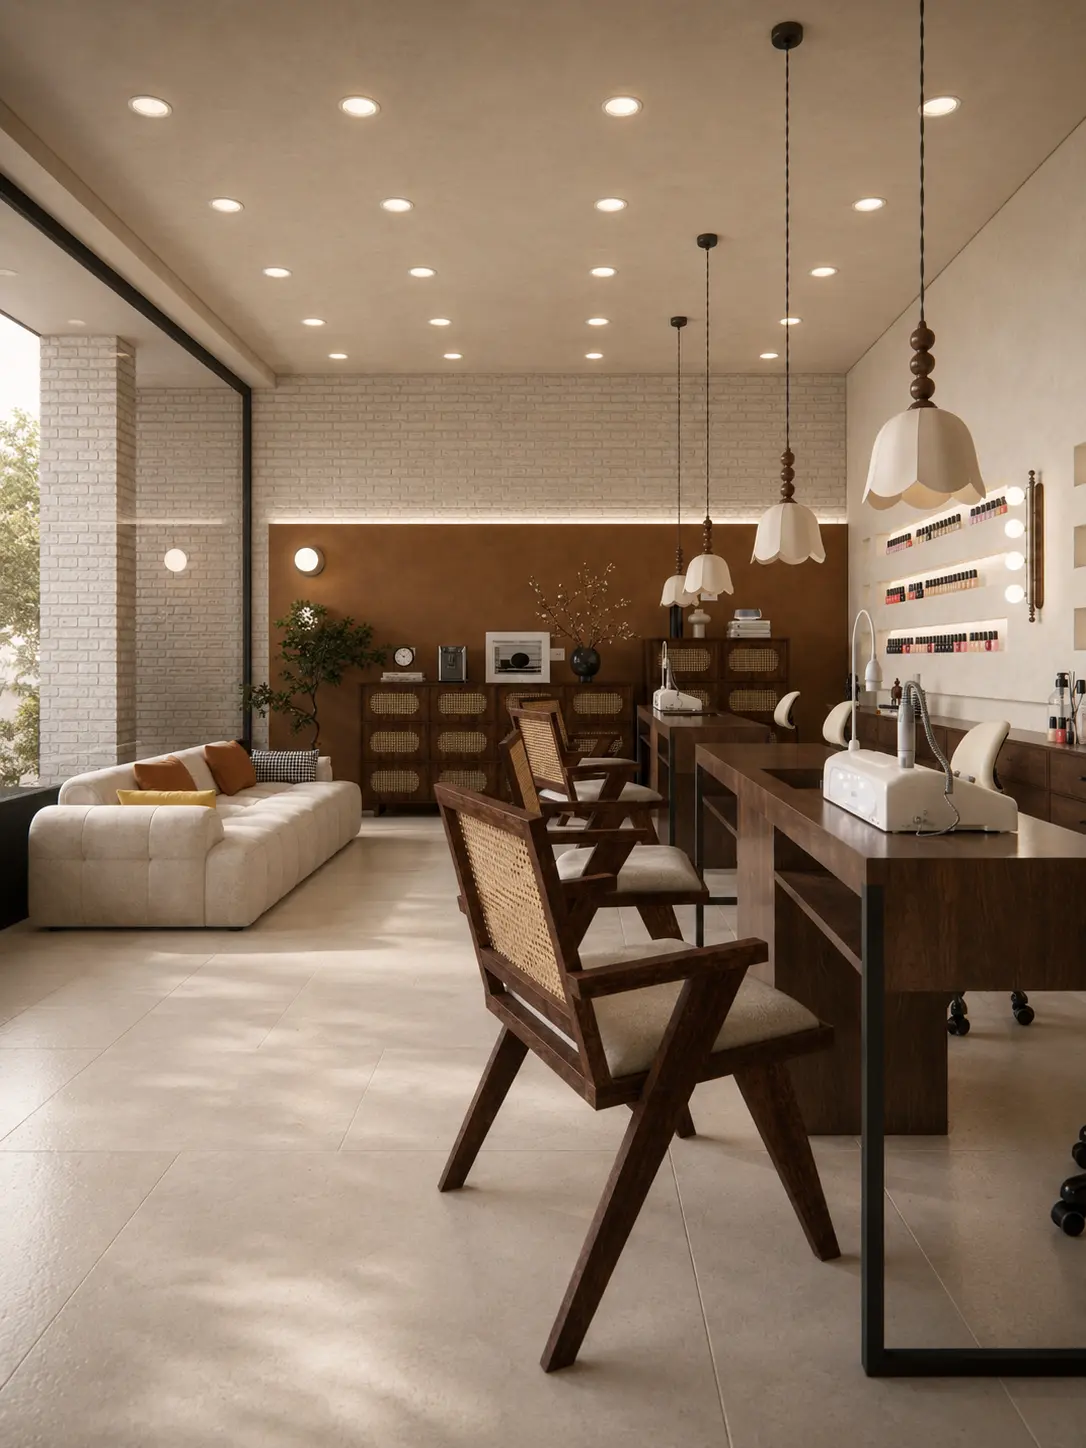
The two young owners wanted to control the total investment without creating a conventional nail salon; the landlord asked for minimal changes to the existing structure. We therefore reassessed what the site already offered and where a limited budget could have real impact.
Existing brickwork, structural relationships and light tiles remained on site. Rather than covering every trace, we assessed their condition and usability before introducing new materials.
Identify the useful parts of the brickwork, old floor and structure so they remain active in the new interior.
Concentrate limited investment where it changes experience, lighting and function instead of spreading it evenly.
Bring ready-made furniture, cane, dark timber and essential bespoke work into one material order.
The design does not rely on one formal gesture. The open centre, wall-side workstations, existing brick and new furnishings are recomposed so functions are legible and daily operations remain smooth.
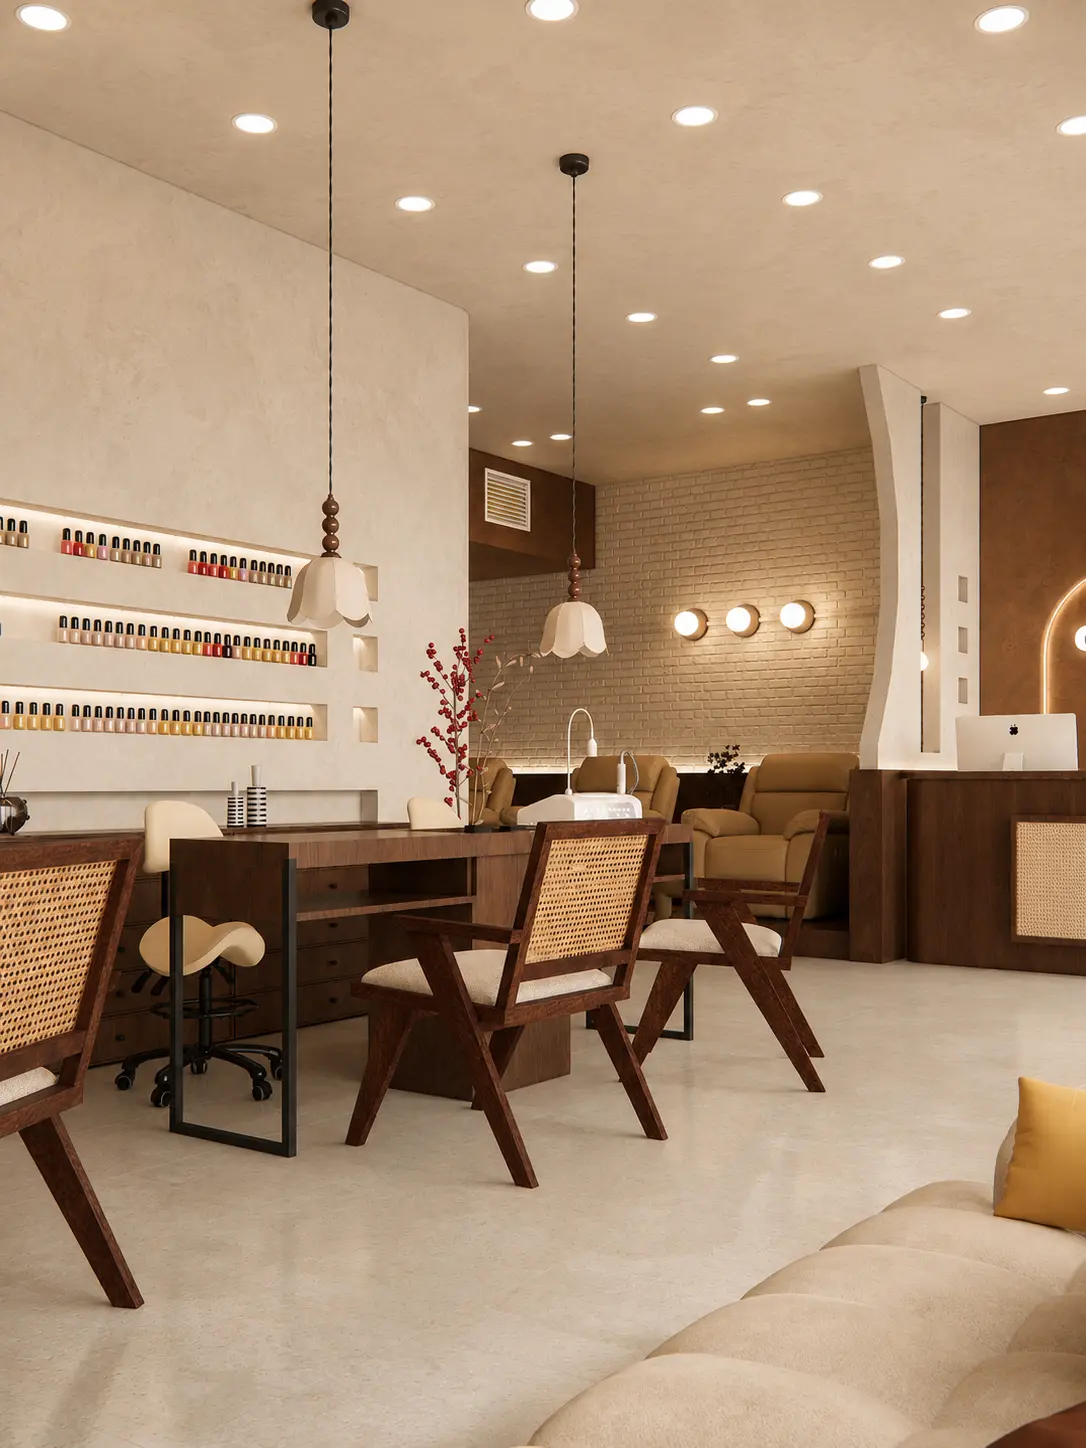
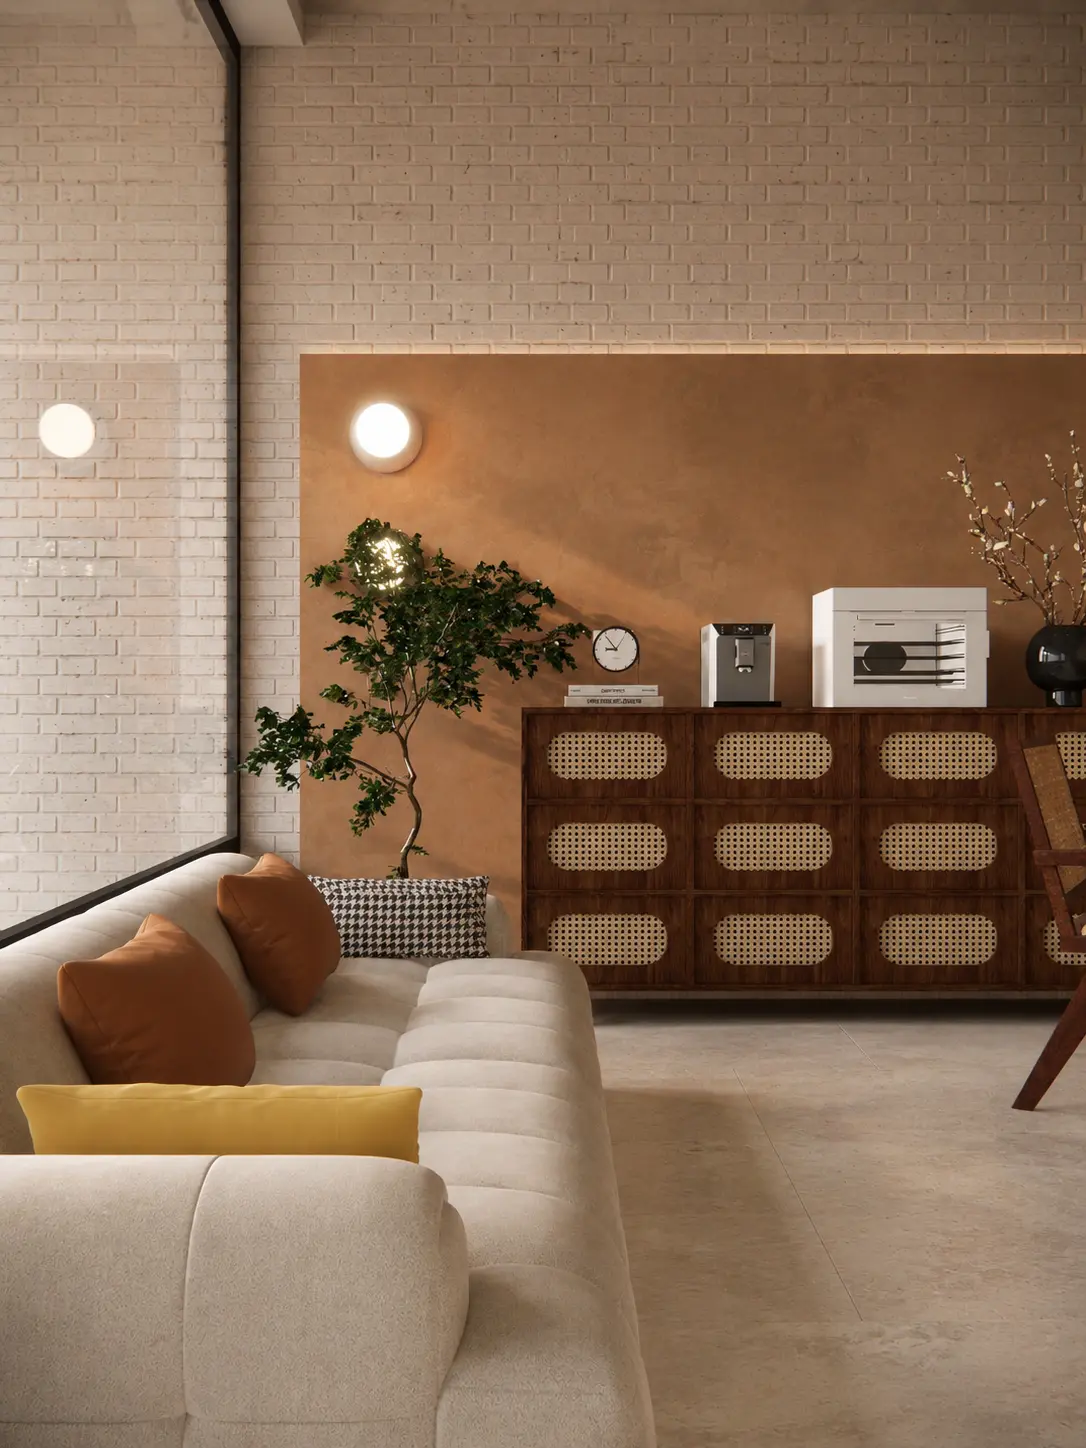
Existing brick contrasts with fine textured plaster; dark timber lowers the visual centre, cane adds breathable detail and ivory walls carry daylight. Vintage lights are not a decorative theme but luminous points that connect the materials.
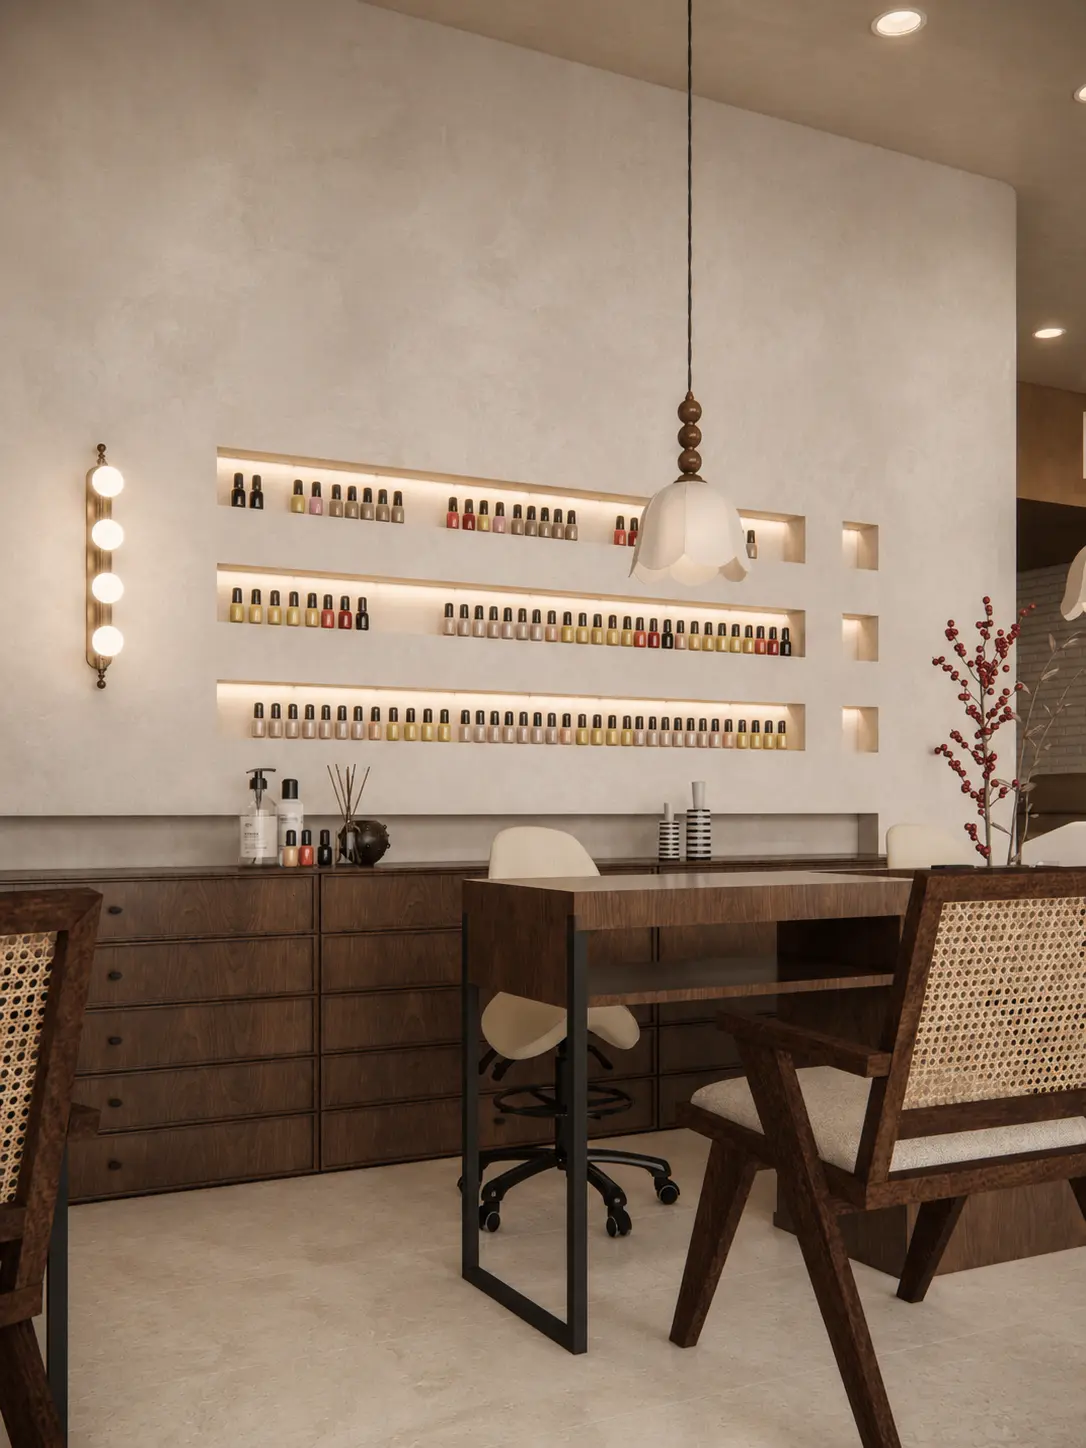
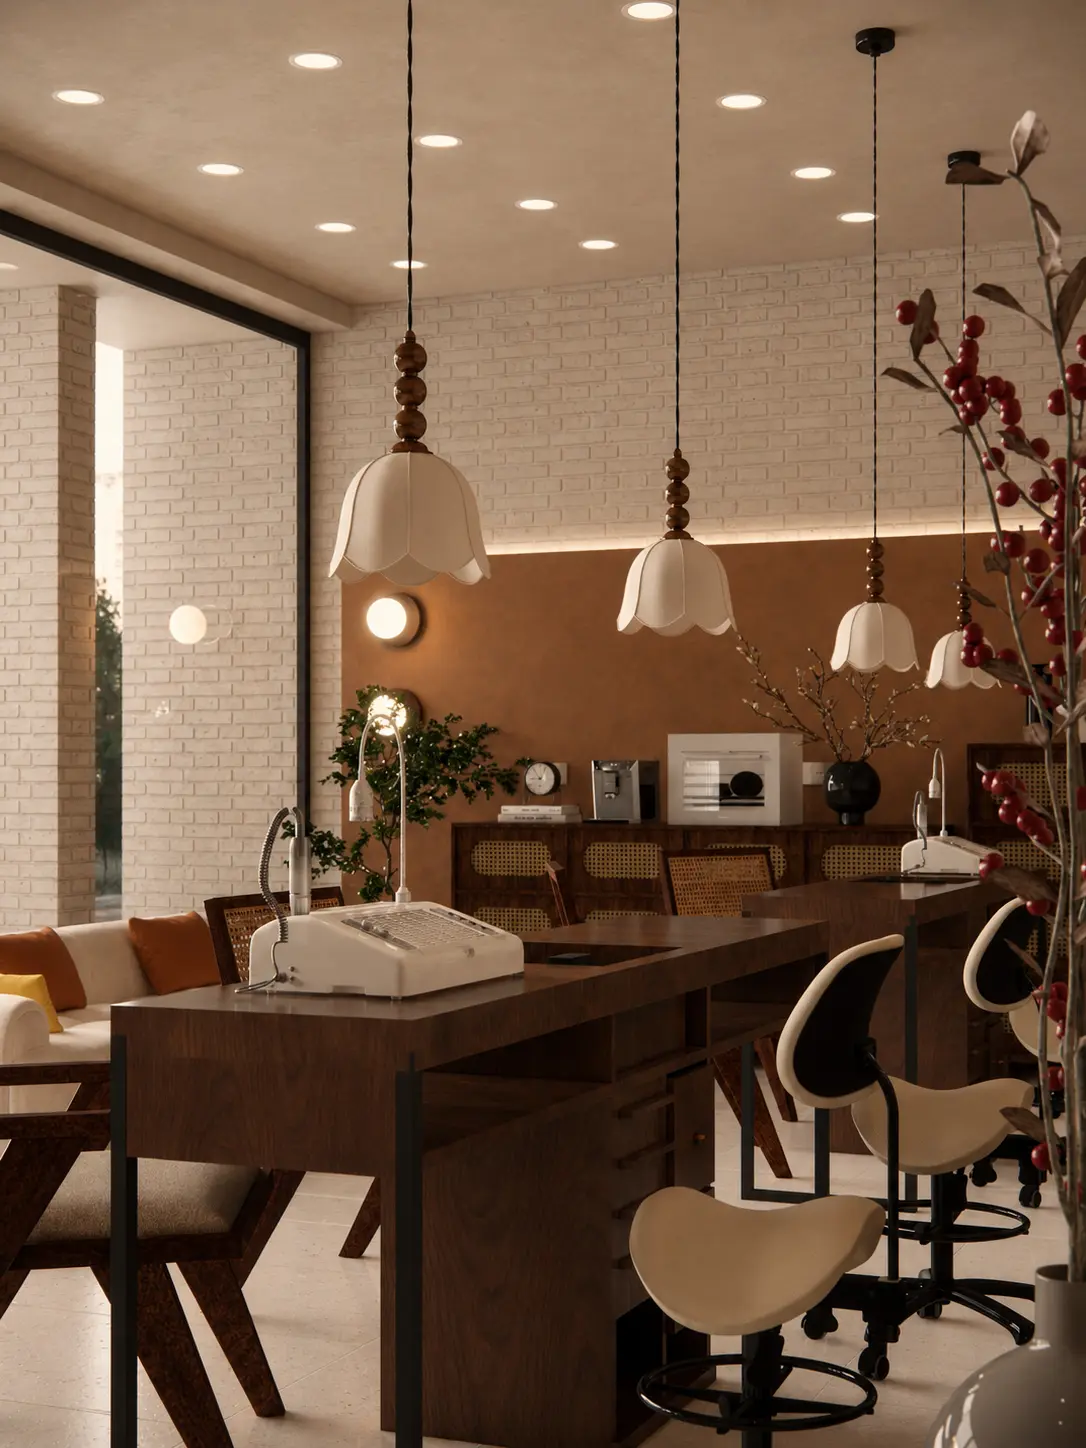
The project does not rely on extensive costly joinery. Selected ready-made tables, chairs, cane cabinets and vintage lights enter one spatial language; bespoke work is reserved for workstations, display niches and points where function requires it.
Manicure stations line the wall and polish displays are recessed into it. The centre remains open while reception, waiting, display and storage are naturally organised. A timber platform defines the pedicure area.
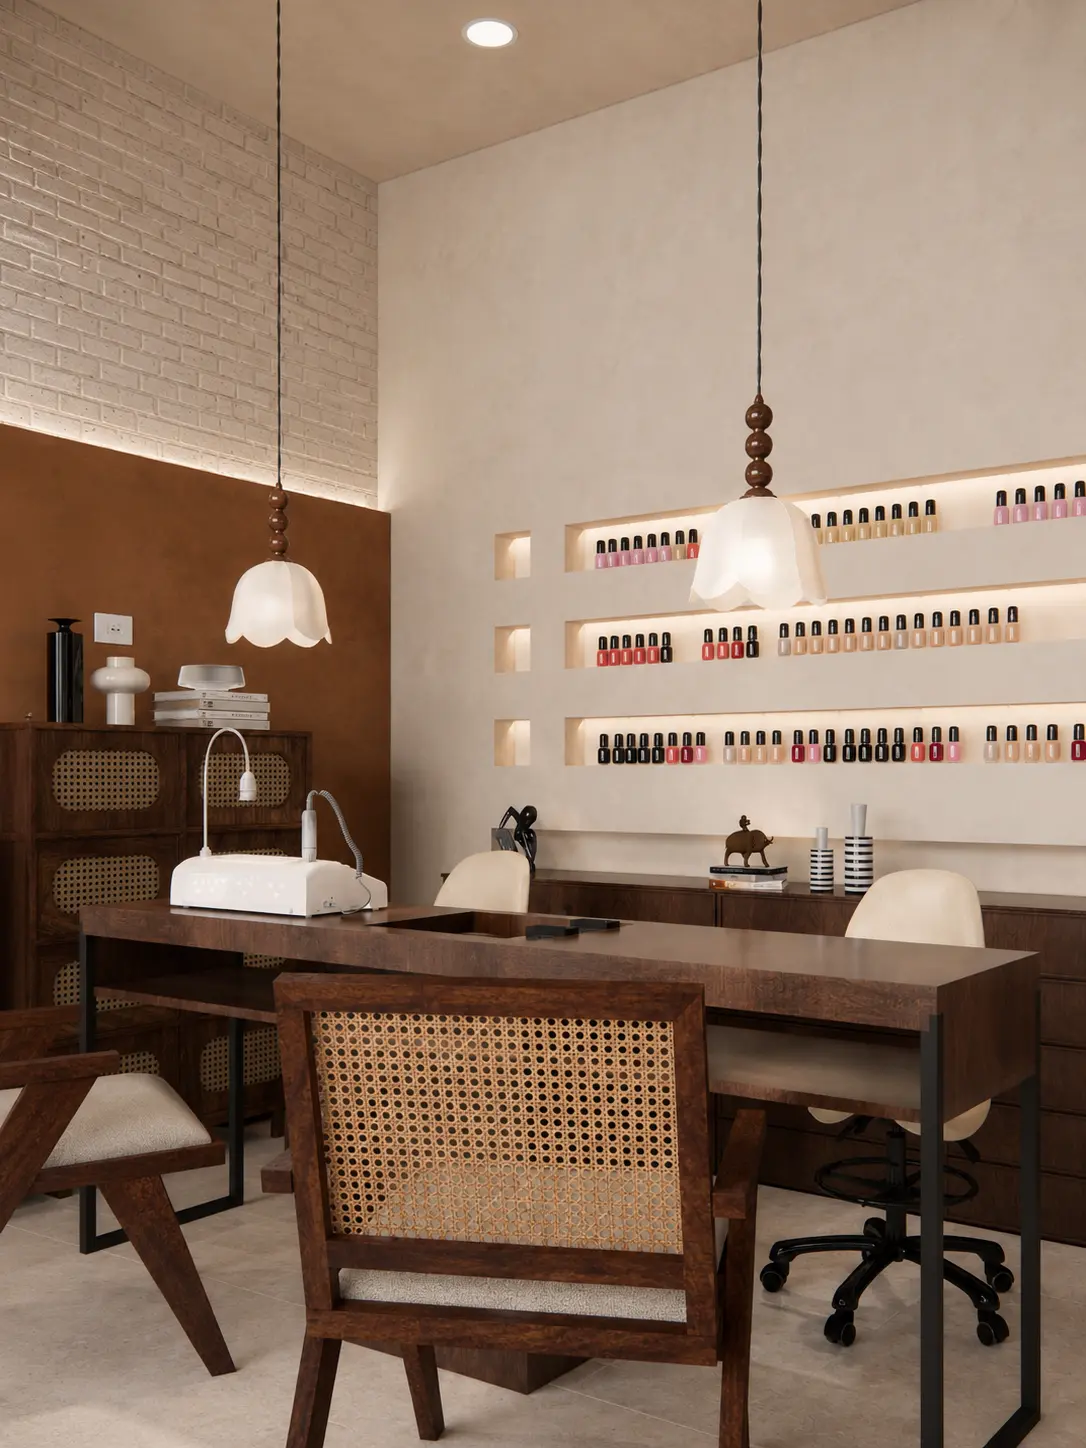
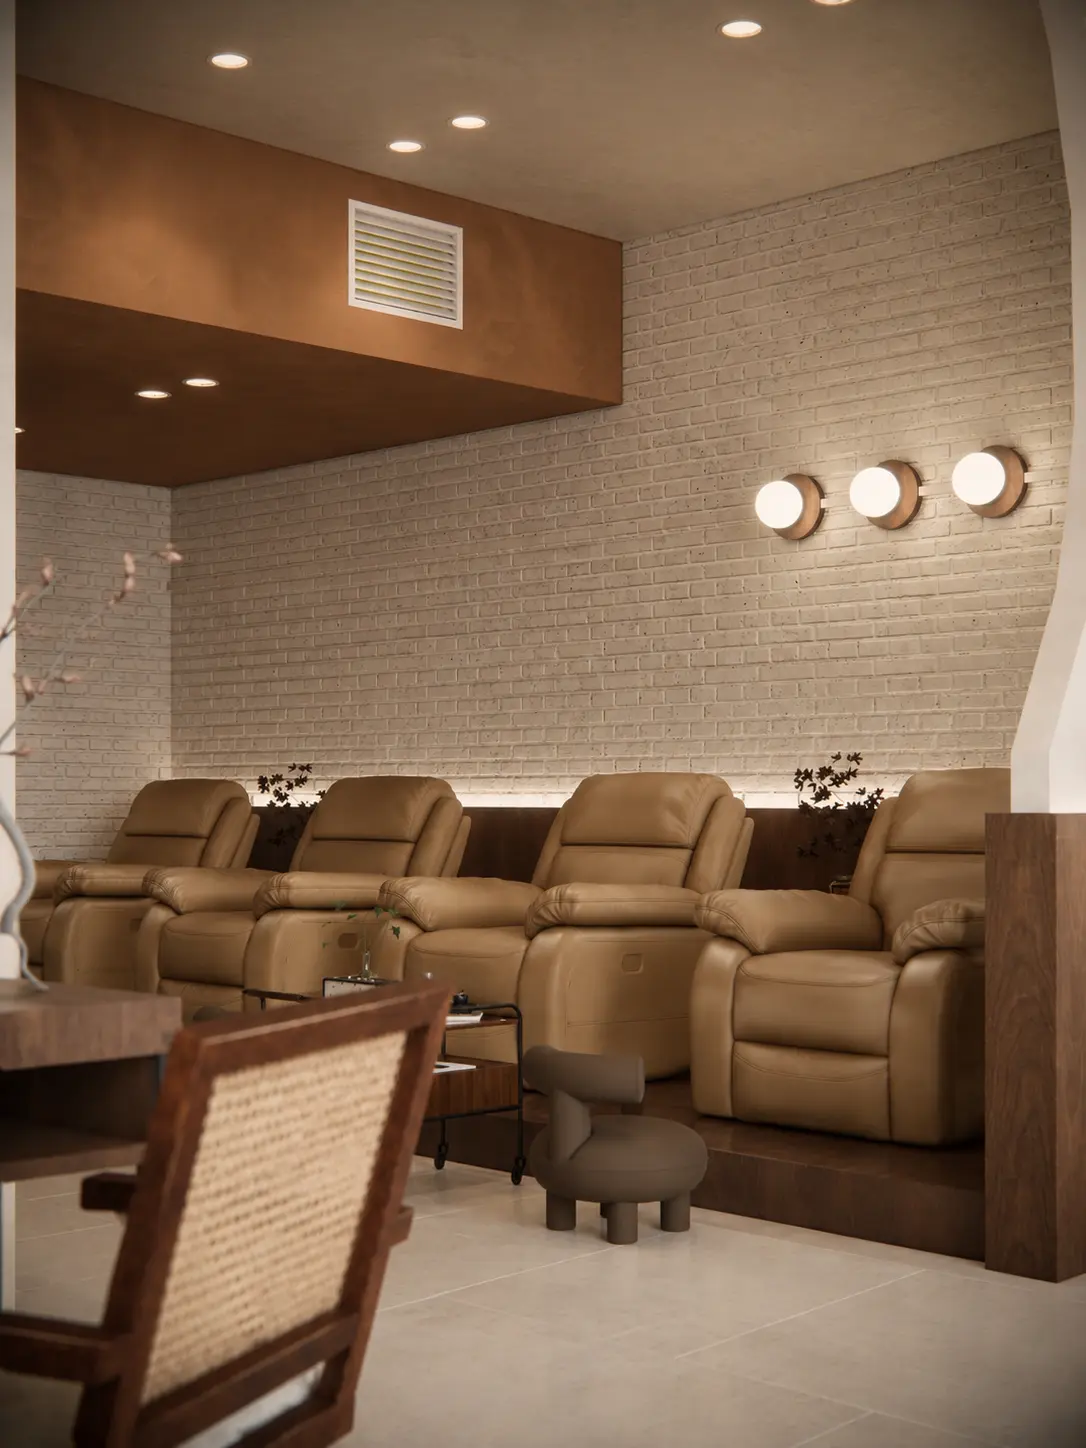
Rather than laying a new floor, the existing tiles became part of the material system. This avoided unnecessary demolition and returned the savings to places with greater spatial impact.
Petal pendants, round wall lights and concealed strips build warm layers, while general ceiling lighting ensures working levels. Daylight enters through the large glazing; at night the lighting brings out timber, cane and brick.
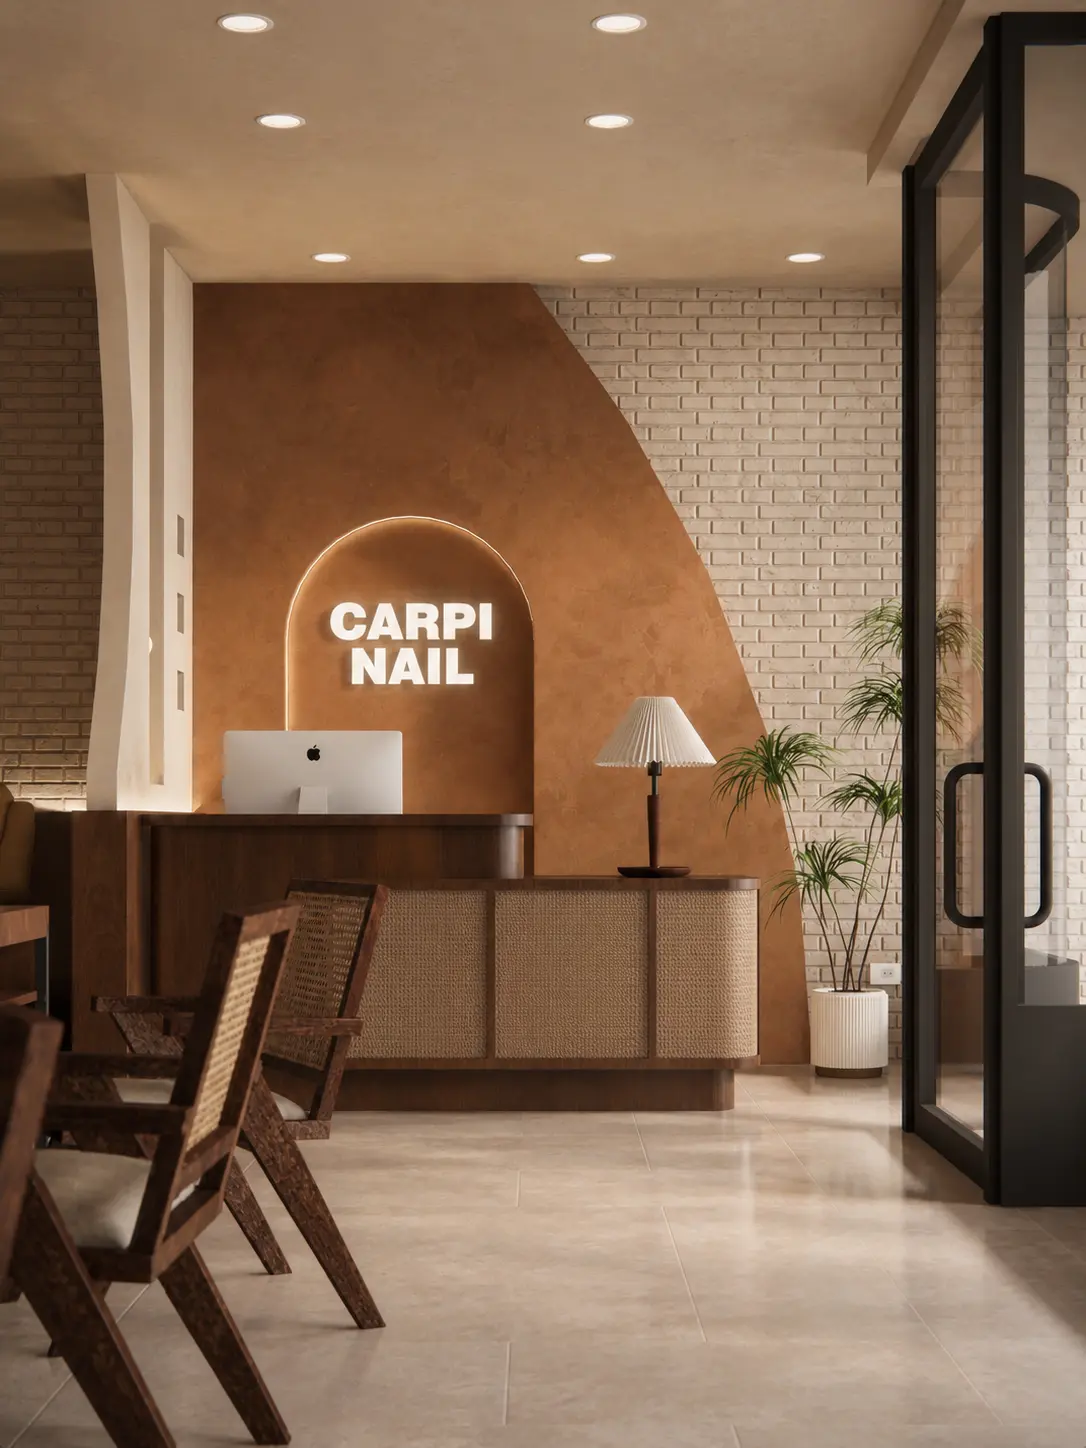
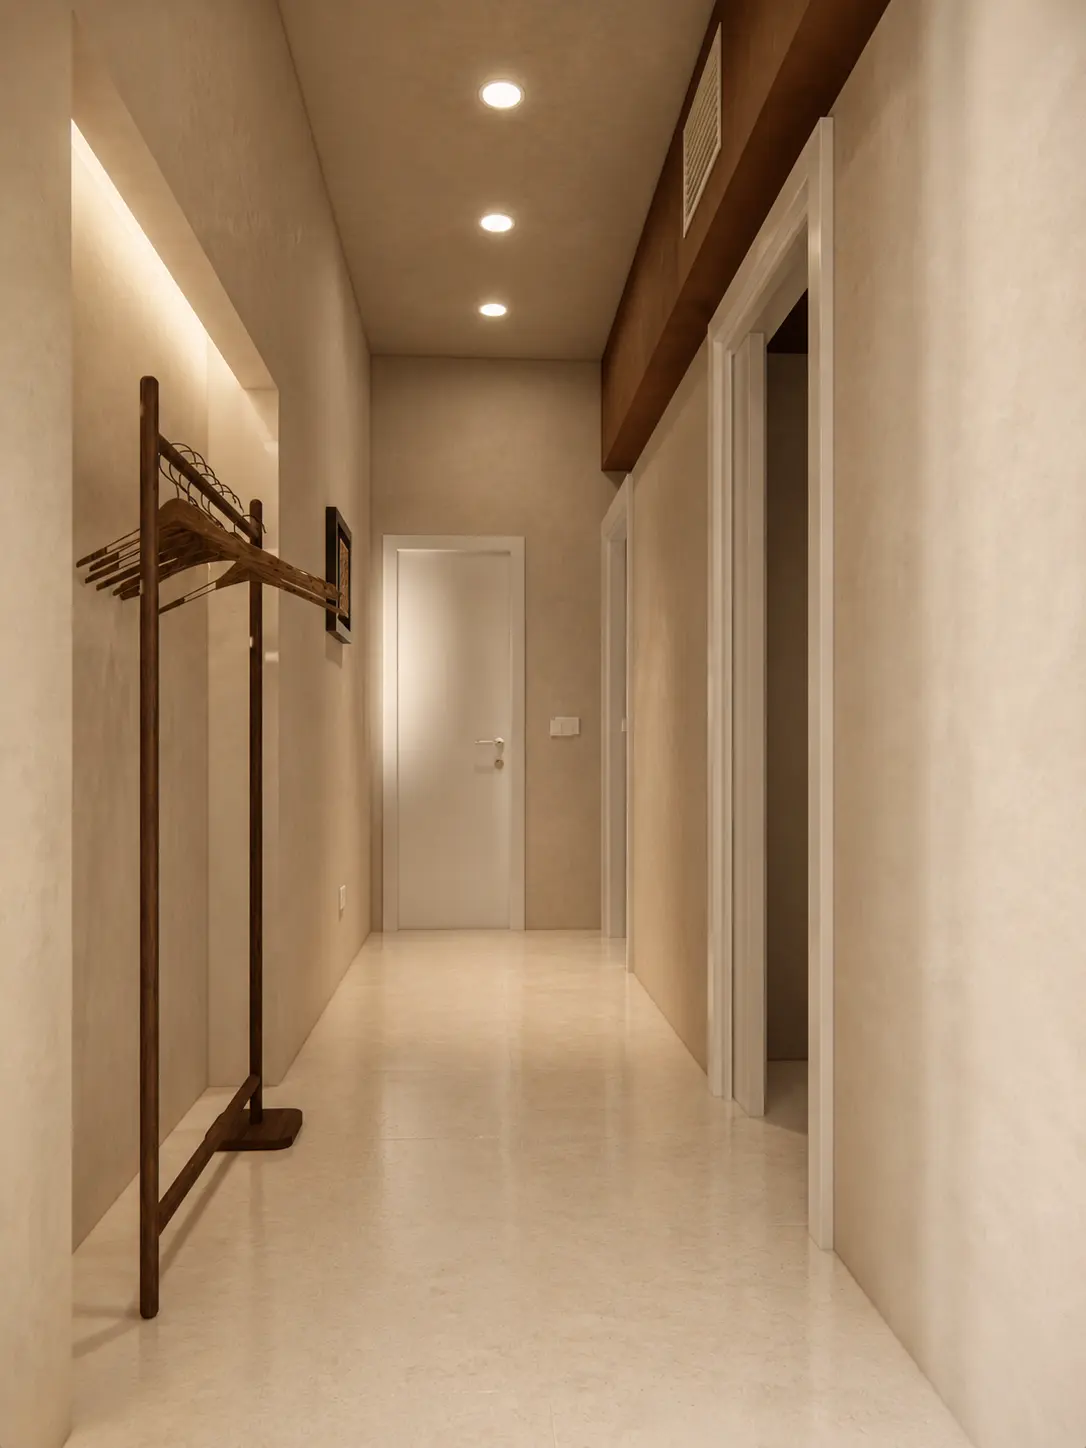
Reception carries identity and welcome; the back-of-house corridor continues the curved edges, light floor and dark timber details. Even as functional density changes, material, proportion and circulation remain one system.
KORE DESIGN / PROJECT POSITIONKeep what is right,
Existing materials are not a compromise but part of the new spatial relationship.
and spend where it can truly change the space.